
BEDS4
BATHS3 full
SQUARE FEET3,260
MLS#O6422551
STATUSActive
PROPERTY TYPEResidential - Single Family
SUBDIVISIONLAKE RIDGE CLUB
Property Description
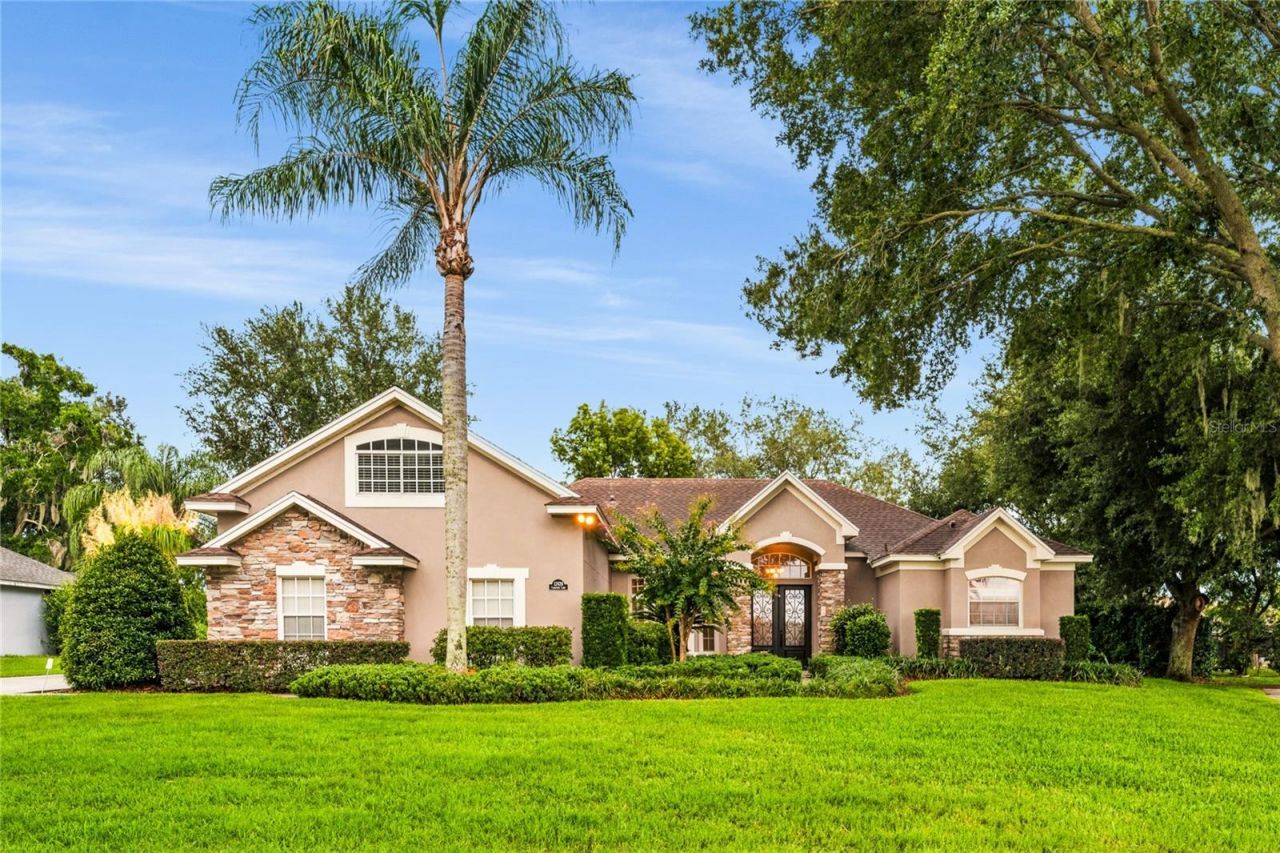
Travel the winding, tree-lined streets along the shores of Lake Minnehaha to Lake Ridge Club, one of Clermont's most exclusive communities. Renowned for its custom homes, oversized homesites, and picturesque park-like setting, this distinctive neighborhood was crafted by Baybrook Homes, celebrated for quality construction and timeless design. Framed by mature trees, lush landscaping, and handsome stone accents, this beautifully maintained residence offers exceptional curb appeal from the moment you arrive.Leaded glass entry doors welcome you into elegant formal living and dining rooms, where expansive glass doors frame sparkling pool views and fill the home with natural light. The well-appointed kitchen features custom Maple cabinetry with crown molding, Black Galaxy granite countertops, a spacious breakfast bar, and a complete appliance package, all overlooking the inviting family room.Major updates provide lasting value and peace of mind, including a 2017 roof with solar panels, 2025 A/C, 2022 pool resurfacing, and a transferable Hudson termite bond. The private owner's suite offers crown molding, two California Closet walk-in closets, and a spa-inspired bath with dual maple vanities, a garden tub, and a frameless glass shower. Two additional bedrooms are thoughtfully positioned on the opposite side of the home and feature closet organizers with a shared full bath, along with a third guest bedroom and guest bathroom.Upstairs, the spacious bonus room provides outstanding flexibility as a media room, game room, home office, or fifth bedroom. Outside, enjoy your own backyard retreat featuring a screened pool, expansive cool deck, covered lanai, serene landscaping, and distant lake views.Lake Ridge Club residents enjoy private deeded access to Lake Minnehaha and the Clermont Chain of Lakes, complete with a community dock, clubhouse, resort-style pool, and boat/RV storage (per HOA guidelines). Whether boating, fishing, kayaking, or simply enjoying spectacular sunsets, this exceptional community offers the perfect blend of luxury, recreation, and convenience just minutes from shopping, dining, and major roadways.
Property Features
Property Type: Residential - Single Family
Cooling: Central Air
Garage: 2 car attached
Heating: Central, Heat Pump
Home Style: Contemporary
Lot Size: 0.38 Acres
Roof Type: Shingle
Stories: 2.0
Taxes: $3,996
Year Built: 1999
Amenities
Ceiling Fans(s)
Crown Molding
Eat-in Kitchen
High Ceilings
Kitchen/Family Room Combo
Open Floorplan
Primary Bedroom Main Floor
Split Bedroom
Stone Counters
Walk-In Closet(s)
Sidewalk
Sliding Doors
Sprinkler Metered
Feature Descriptions
Appliances: Dishwasher, Electric Water Heater, Range, Range Hood, Refrigerator
Community Features: Clubhouse, Community Mailbox, Deed Restrictions, Golf Carts OK, Pool
Directions: Highway 50 to Route 27 go south on 27, right on Anderson Hills Rd, left on Lakeshore, left into Lake Ridge Club, first left on Lake Ridge Circle, home on right
Exterior: Block, Stucco, Frame
Flood Zone Code: X
Flooring: Carpet, Ceramic Tile
Foundation: Slab
Garage Dimensions: 22x22
HOA Fee: 225/ Quarterly
HOA Y/N: Yes
Home Warranty Y/N: No
Listing Terms: Cash, Conventional, FHA, VA Loan
Lot Dimensions: 0.38
Number of Septics: 1
Other Equipment: Irrigation Equipment
Ownership: Fee Simple
Parking: Driveway, Garage Door Opener, Garage Faces Side
Parking Notes: Driveway, Garage Door Opener, Garage Faces Side
Patio/Porch: Deck, Rear Porch, Screened
Pets Allowed: Yes
Pool: Deck, Gunite, Heated, In Ground, Lighting, Tile
Property Attached Y/N: No
Property Sub-Type: Single Family Residence
Sewer: Septic Tank
Showing Instructions: ShowingTime
Special Sale Provisions: None
Swimming Pool: Yes
Utilities: BB/HS Internet Available, Cable Connected, Electricity Connected, Public, Water Connected
Water: Public
Water Access Y/N: No
Windows: Window Treatments
Zoning: R-3
Room Sizes
Living Room: 18x14
Dining Room: 9x11
Kitchen: 11x14
Dinette: 8x6
Bonus Room: 22x20
Primary Bedroom: 20x14
Bedroom 2: 14x11
Bedroom 3: 13x11
Laundry: 9x7
Balcony/Porch/Lanai: 37x19
Local Schools
High School: East Ridge High
Middle School: East Ridge Middle
Elementary School: Lost Lake Elem
Listed By / Shown By
Listed By
Agency Name: RE/MAX CENTRAL REALTY
Agency Contact: coadmin@ackerteam.com
Shown By
Agent Name: Manuel Ishkhanian
Agent Phone: (484) 832-2122
Agency Title: RealtyMark

Estimate Your Payment
Estimated Payment
$ 2,032.13 per month $1,502.26 Principal & Interest $333.00 Property Tax $196.88 Homeowner's InsuranceChange Payment Information

Member Participants (and their affiliated licensees, if applicable) shall indicate on their websites that IDX information is provided exclusively for consumers’ personal non-commercial use, that it may not be used for any purpose other than to identify prospective properties consumers may be interested in purchasing, that the data is deemed reliable but is not guaranteed by MLS GRID, and that the use of the MLS GRID Data may be subject to an end user license agreement prescribed by the Member Participant’s applicable MLS if any and as amended from time to time. MLS GRID may, at its discretion, require use of other disclaimers as necessary to protect Member Participant, and/or their MLS from liability.
Based on information submitted to the MLS GRID. All data is obtained from various sources and may not have been verified by broker or MLS GRID. Supplied Open House Information is subject to change without notice. All information should be independently reviewed and verified for accuracy. Properties may or may not be listed by the office/agent presenting the information.
Privacy Policy / DMCA Notice / ADA Accessibility


This site is hosted, designed and copyright
© 1994 - 2026 by
Delta Media Group, Inc. -- Patent Pending --
12426 Lake View Lane | MLS# O6422551
This single family home located at 12426 Lake View Lane , Clermont, FL 34711 is currently listed for sale with an asking price of $675,000. This property was built in 1999 and has 4 bedrooms and 3 full baths with 3260 sq. ft. Lake View Lane is located in the LAKE RIDGE CLUB subdivision. Search LAKE RIDGE CLUB real estate on mainlinemanny.realtymark.net today.