
BEDS4
BATHS3 full 1 partial
SQUARE FEET3,911
MLS#B26049602
STATUSActive
PROPERTY TYPEResidential - Single Family
SUBDIVISIONQUEENS COVE UNIT 1
Property Description
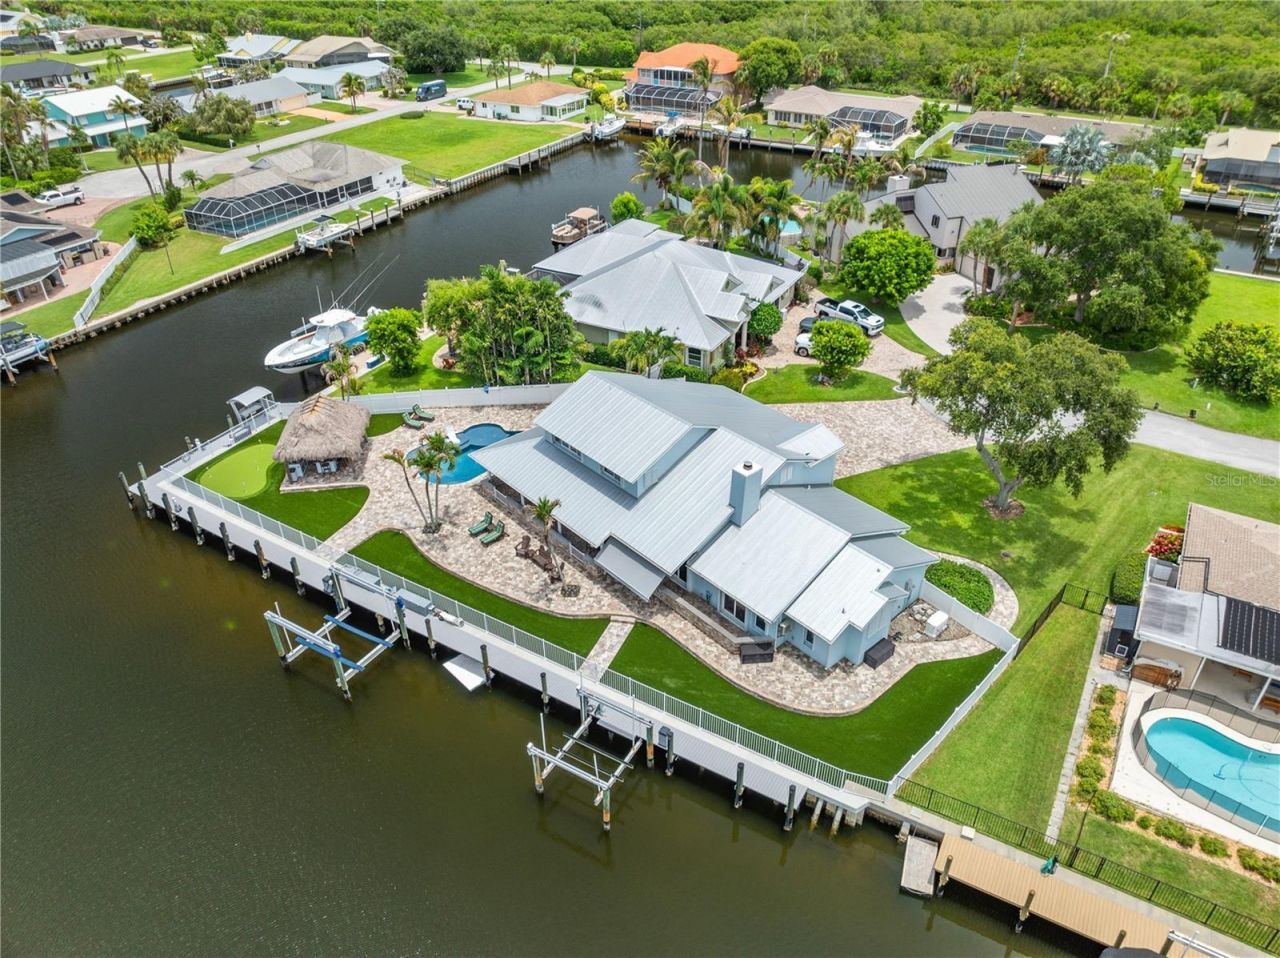
BE IN BLUE WATER BEFORE YOUR COFFEE'S COLD. Just minutes from the mouth of the Fort Pierce Inlet, and nothing between you and the open ocean; this fully renovated waterfront estate sits on a corner lot in the coveted, gated community of Queen's Cove on North Hutchinson Island. The property also includes a deeded beach access-This Boaters Dream is built for serious boaters who want security and the sand, too. The 190' seawall and composite dock are new, with all-new pilings, dock lighting, several 30Amp/110V power posts positioned perfectly, and has two Boat Lifts including a 25K High Tides boat lift plus a second 12K High Tides lift, and a 600 lb Ice maker, Generac Whole House Generator-bring the big boat and the skiff.
Property Features
Property Type: Residential - Single Family
Cooling: Central Air, Ceiling Fan(s), Electric, Exhaust Fan
Fenced: Yes
Garage: 2 car attached
Heating: Central
Lot Size: 0.27 Acres
Roof Type: Metal
Stories: 2.0
Taxes: $14,279
Year Built: 1988
Amenities
Built-in Features
Cathedral Ceiling(s)
Central Vacuum
Entrance Foyer
High Ceilings
Kitchen Island
Pantry
Vaulted Ceiling(s)
Walk-In Closet(s)
Upstairs Living Area
Storage
Awning(s)
Built-in Barbecue
Lighting
Outdoor Kitchen
Custom Lighting
Summer Kitchen
Courtyard
Feature Descriptions
Appliances: Dryer, Dishwasher, Electric Range, Microwave, Oven, Refrigerator, Washer, Range
Association: Queens Cove POA, INC
Association Amenities: None
Association Fee Includes: Maintenance Grounds, Security, Common Areas, Common Real Estate Tax, Legal/Accounting
Days on Site: 9
Exterior: Block, CBS, Concrete Block - With Stucco
Fencing: Back Yard, Fenced
Fireplace: Wood Burning
Flooring: Tile, Vinyl
Guest House Y/N: No
HOA Fee: $1089/ Annually
Laundry: Inside, Laundry Room, Main Level
Lot: Cul-De-Sac, Corner Lot, Landscaped
Lot: Cul-De-Sac, Corner Lot, Landscaped
Parcel#: 141470102020002
Parking: Driveway, Garage Door Opener, Paver Block, Garage, Attached Garage, Attached
Parking Notes: Driveway, Garage Door Opener, Paver Block, Garage, Att
Patio/Porch: Patio - Covered, Patio - Open, Porch - Open, Porch - Screened, Deck, Patio, Porch
Pets Allowed: Yes, Call, Cats OK, Dogs OK, Pet Restrictions Possible
Pool: Fenced, Gunite, In Ground, Other, Salt Water, Concrete, Equipment Included, Private
Restrictions: Lease Restrictions
Security: Key Card Entry, Smoke Detector(s), Gated - No Guard
Sewer: Septic Tank
Special View Info: Water, Canal
SQFT Living: 2827
Structure Type: House
Swimming Pool: Yes
Total Rooms: 11
Utilities: Electricity Connected, Underground Utilities, Water Connected
Utilities: Electricity Connected, Underground Utilities, Water Connected
Water: Public
Water Frontage: 190
Waterfront Features: Deeded Beach Access, Fixed Bridge, Ocean Access, River Access, Canal Front, Seawall, Intracoastal, Canal Width 81-120 Feet
Windows: Blinds, Plantation Shutters, Tinted Windows
Room Sizes
Living Room: 27 X 18 Level First
Dining Room: 17 X 11 Level First
Kitchen: 9 X 14 Level First
Family Room: 13 X 14 Level First
Dining Room: 14 X 10 Level First
Primary Bedroom: 16 X 14 Level First
Bedroom 2: 12 X 9 Level First
Bedroom 3: 13 X 13 Level Second
Bedroom 4: 13 X 14 Level Second
Laundry: 7 X 9 Level First
Foyer: 9 X 7 Level First
Listed By / Shown By
Listed By
Agency Name: East Park Realty LLC
Agency Phone: 321-624-5780
Shown By
Agent Name: Manuel Ishkhanian
Agent Phone: (484) 832-2122
Agency Title: RealtyMark

Estimate Your Payment
Estimated Payment
$ 6,601.97 per month $4,784.97 Principal & Interest $1,189.92 Property Tax $627.08 Homeowner's InsuranceChange Payment Information
Privacy Policy / DMCA Notice / ADA Accessibility


This site is hosted, designed and copyright
© 1994 - 2026 by
Delta Media Group, Inc. -- Patent Pending --
123 Queen Ann Court | MLS# B26049602
This single family home located at 123 Queen Ann Court, Hutchinson Island, FL 34949 is currently listed for sale with an asking price of $2,150,000. This property was built in 1988 and has 4 bedrooms and 3 full and 1 partial baths with 3911 sq. ft. Queen Ann Court is located in the QUEENS COVE UNIT 1 subdivision. Search QUEENS COVE UNIT 1 real estate on mainlinemanny.realtymark.net today.