
BEDS3
BATHS1 full 1 partial
SQUARE FEET1,184
MLS#PAFL2035378
STATUSACTIVE UNDER CONTRACT
PROPERTY TYPEResidential - Single Family
SCHOOLTUSCARORA
Property Description
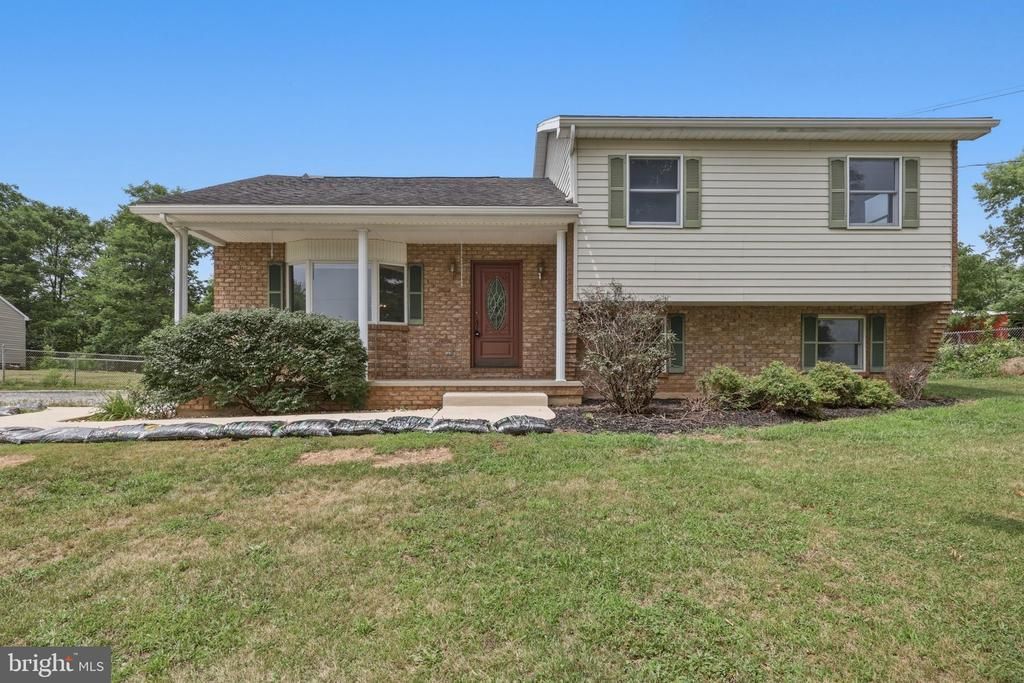
Charming and well-maintained split-level home offering a comfortable and functional layout. The main level features durable luxury vinyl plank flooring and a bright, open living and dining area highlighted by a bay window that fills the space with natural light. Sliding doors lead to the sunroom, creating the perfect setting for relaxing or entertaining year-round. The updated kitchen is designed with both style and convenience in mind, featuring quartz countertops, tile back splash, 42-inch cabinetry with pull-out drawers, and a pantry. The upper level includes three bedrooms, including a primary bedroom with a private half bath, along with a full hall bath serving the additional bedrooms. The lower level offers a welcoming family room, providing additional living space for gatherings, hobbies, or recreation, as well as a convenient laundry area with a door to the rear yard. Outside you will find two storage sheds (one with electric) offering plenty of space for tools, equipment, and seasonal items and a wood furnace that heats the house like a charm! This home combines modern updates with everyday comfort in a country setting. Views for days!!
Property Features
Property Type: Residential - Single Family
Basement: Connecting Stairway, Outside Entrance, Partial
Basement: Yes
Cooling: Central A/C
Fuel Type: Electric, Wood
Heating: 90% Forced Air
Home Style: Split Level
Lot Size: 1.30 Acres
Stories: 2.0
Taxes: $1,254
Year Built: 1981
Feature Descriptions
Additional Structures: Above Grade
Days on Site: 31
Exterior: Outbuilding(s)
Exterior: Brick Front, Vinyl Siding
Fencing: Rear
Interior: Combination Dining/Living, Attic
Lot Dimensions: 1.30 Acre(S)
Municipality: MONTGOMERY TWP
Parking Features: Gravel Driveway
Parking Notes: 2 Total Parking Spaces
Rooms: Living Room, Dining Room, Primary Bedroom, Bedroom 3,Kitchen, Family Room, Foyer, Bedroom 1,Sun/Florida Room, Laundry, Bathroom 1,Half Bath
Sewer: Septic Exists
SQFT Above Finished: 1184
SQFT Total Finished: 1184
Structure Type: Detached
Total Garage/Parking Spaces: 2
Water: Well
Room Sizes
Dining Room: 12 x 11 Level - Main
Kitchen: 12 x 11 Level - Main
Family Room: 21 x 13 Level - Lower 1
Living Room: 20 x 11 Level - Main
Local Schools
High School: JAMES BUCHANAN
Middle School: JAMES BUCHANAN
Elementary School: MONTGOMERY
School District: TUSCARORA
Listed By / Shown By
Listed By
Agency Name: AEK Real Estate, LLC
Agency Phone: 2402327003
Shown By
Agent Name: Manuel Ishkhanian
Agent Phone: (484) 832-2122
Agency Title: RealtyMark

Estimate Your Payment
Estimated Payment
$ 872.00 per month $678.58 Principal & Interest $104.50 Property Tax $88.93 Homeowner's InsuranceChange Payment Information
Privacy Policy / DMCA Notice / ADA Accessibility


This site is hosted, designed and copyright
© 1994 - 2026 by
Delta Media Group, Inc. -- Patent Pending --
12243 Garnes Road | MLS# PAFL2035378
This single family home located at 12243 Garnes Road, Mercersburg, PA 17236 is currently listed for sale with an asking price of $304,900. This property was built in 1981 and has 3 bedrooms and 1 full and 1 partial baths with 1184 sq. ft. Garnes Road is located within the TUSCARORA school district. Search Mercersburg real estate on mainlinemanny.realtymark.net today.