
BEDS3
BATHS2 full
SQUARE FEET1,344
MLS#PAFL2035928
STATUSACTIVE
PROPERTY TYPEResidential - Mobile Home
SUBDIVISIONPLEASANT VIEW MOBILE HOME PARK
SCHOOLWAYNESBORO AREA
Property Description
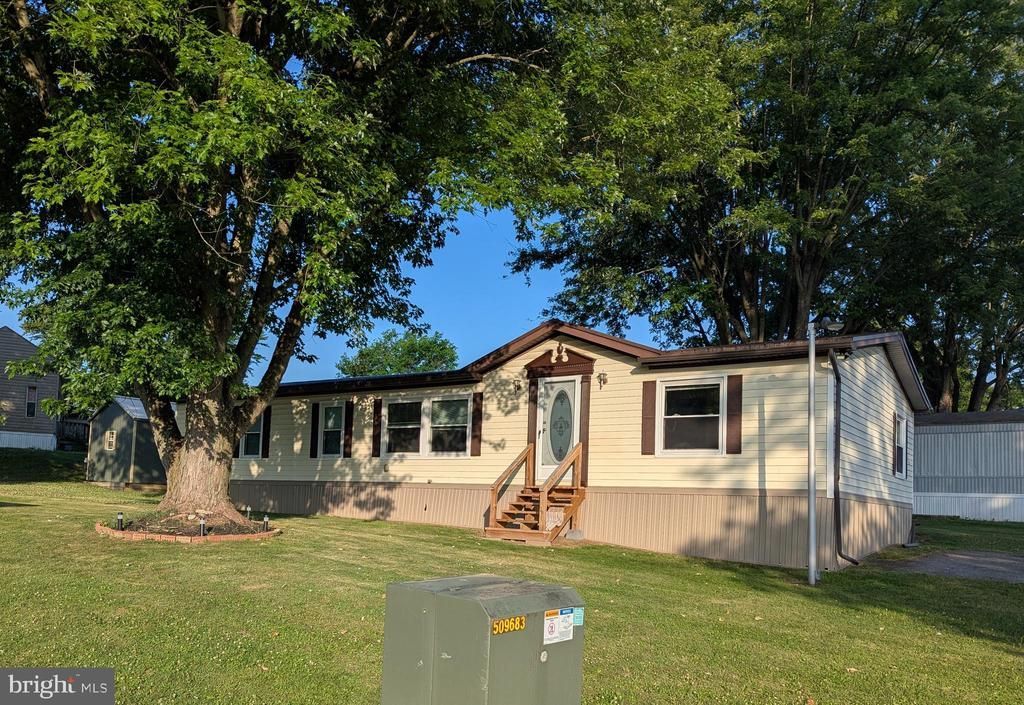
This well maintained doublewide mobile home has a newer metal roof installed just three years ago, new flooring in the kitchen and living room, remodeled kitchen, and remodeled bathroom to include walk-in shower. The shed has electric and the mobile has 200 AMP service. This home is nestled in the beautiful Pleasant View Mobile Home Park. Ground rent is $435 a month. Tenant also pays water ($62.95 per quarter up to 5000 gallons), sewer ($97.87 per quarter) and trash ($17.56 per month). No dogs allowed, but you can have up to two cats. Buyer must be park approved. Square footage and room sizes are approximate.
Property Features
Property Type: Residential - Mobile Home
Cooling: Central A/C
Fireplaces: 1
Fuel Type: Electric
Heating: Heat Pump(s)
Home Style: Modular/Pre-Fabricated
Lot Size: 0.00 Acre(S)
Roof Type: Metal
Stories: 1.0
Taxes: $1,620
Year Built: 1987
Feature Descriptions
Additional Structures: Above Grade
Days on Site: 11
Exterior: Vinyl Siding
Lot Dimensions: 0.00 Acre(S)
Municipality: WASHINGTON TWP
Pet Restrictions: Cats OK
Rooms: Living Room, Dining Room, Primary Bedroom, Bedroom 2,Bedroom 3,Kitchen, Family Room
Sewer: Public Sewer
SQFT Above Finished: 1344
SQFT Total Finished: 1344
Structure Type: Manufactured
Water: Public
Room Sizes
Kitchen: 12 x 10 Level - Main
Living Room: 20 x 16 Level - Main
Dining Room: 13 x 10 Level - Main
Family Room: 17 x 13 Level - Main
Primary Bedroom: 13 x 13 Level - Main
Bedroom 2: 14 x 11 Level - Main
Bedroom 3: 13 x 10 Level - Main
Local Schools
School District: WAYNESBORO AREA
Listed By / Shown By
Listed By
Agency Name: Coldwell Banker Realty
Agency Phone: 7175973111
Shown By
Agent Name: Manuel Ishkhanian
Agent Phone: (484) 832-2122
Agency Title: RealtyMark

Estimate Your Payment
Estimated Payment
$ 310.95 per month $155.57 Principal & Interest $135.00 Property Tax $20.39 Homeowner's InsuranceChange Payment Information
Privacy Policy / DMCA Notice / ADA Accessibility


This site is hosted, designed and copyright
© 1994 - 2026 by
Delta Media Group, Inc. -- Patent Pending --
12222 Polktown Rd., Unit LOT 52 | MLS# PAFL2035928
This single family home located at 12222 Polktown Rd., Unit LOT 52, Waynesboro, PA 17268 is currently listed for sale with an asking price of $69,900. This property was built in 1987 and has 3 bedrooms and 2 full baths with 1344 sq. ft. Polktown Rd., Unit LOT 52 is located in the PLEASANT VIEW MOBILE HOME PARK subdivision within the WAYNESBORO AREA school district. Search PLEASANT VIEW MOBILE HOME PARK real estate on mainlinemanny.realtymark.net today.