
BEDS3
BATHS3 full 1 partial
SQUARE FEET2,990
MLS#R11108755
STATUSActive
PROPERTY TYPEResidential - Condominium
SUBDIVISIONOCEAN VISTA CONDO
Property Description
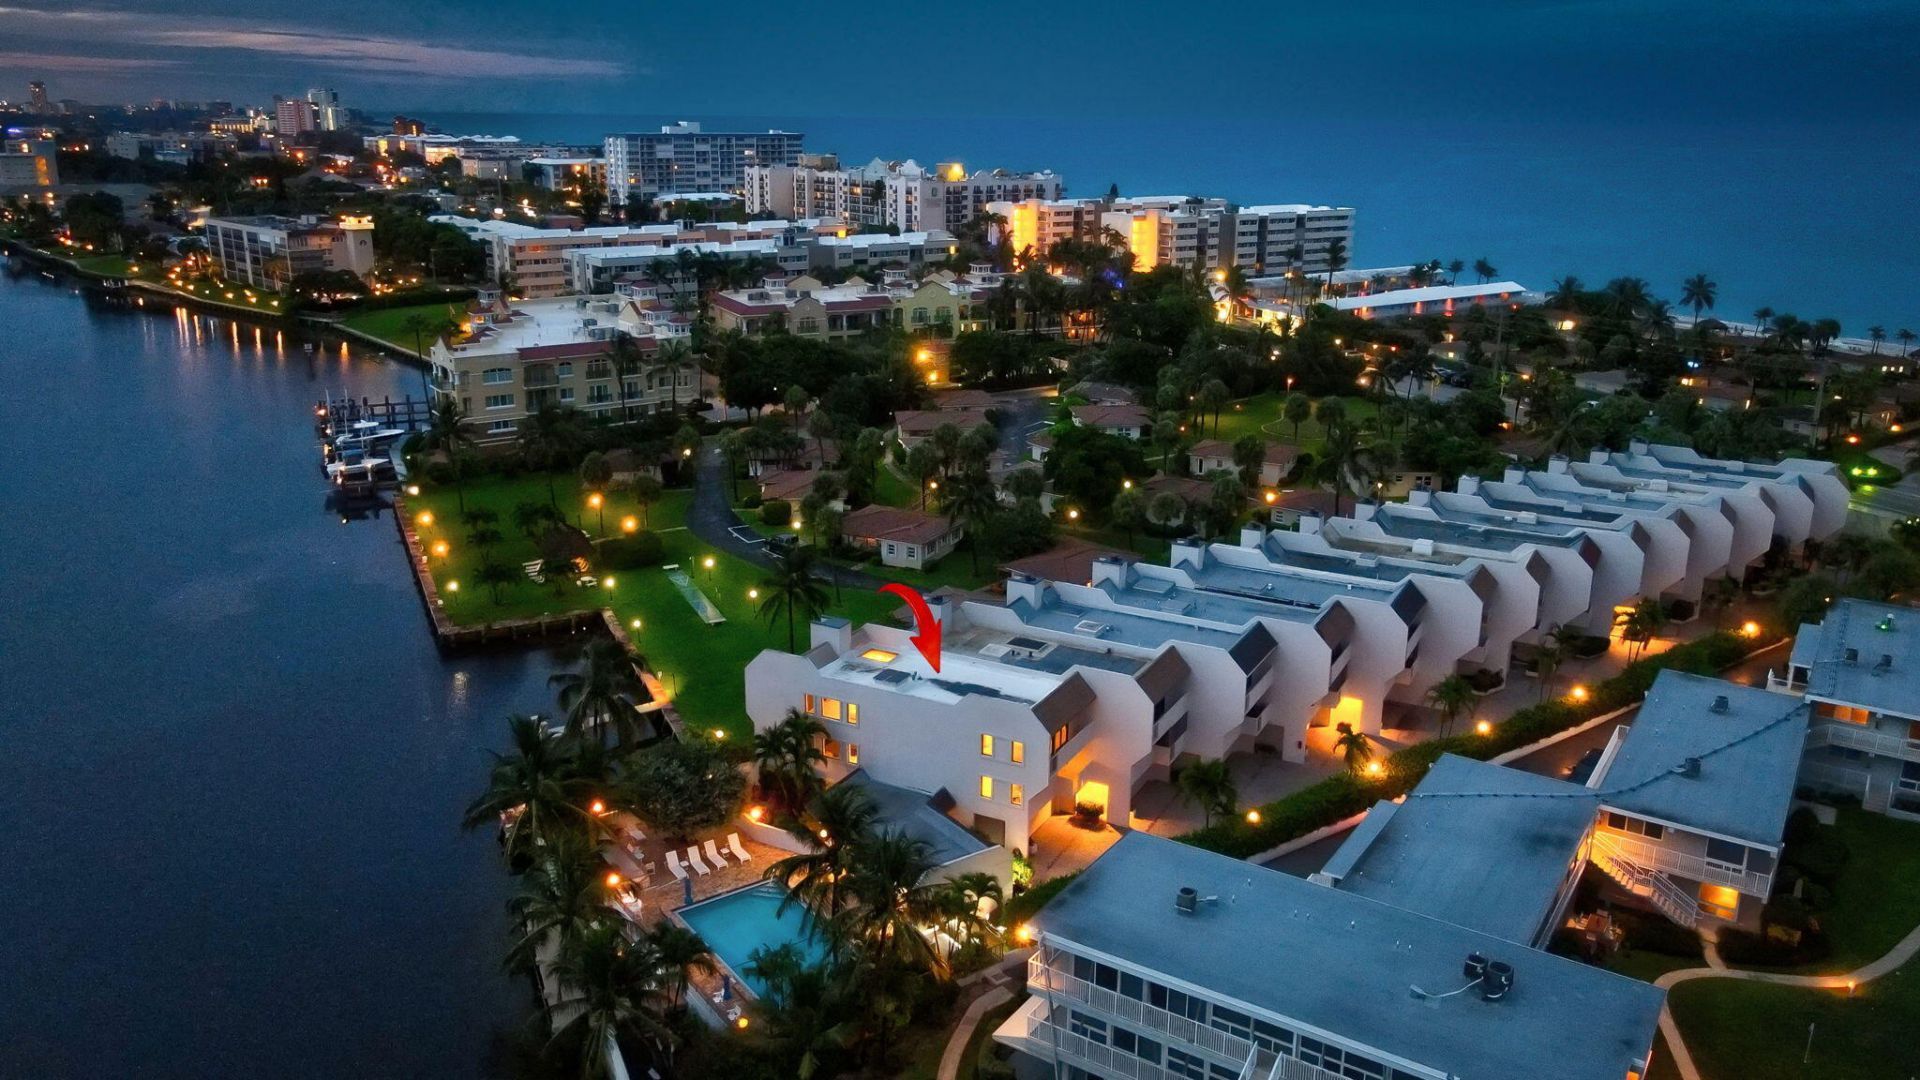
Exquisitely positioned on the coveted Hillsboro Mile, this fully furnished reimagined, coastal residence blends modern sophistication with effortless luxury. Boasting sweeping 180? Intracoastal views from an enviable corner lot, this designer townhome offers nearly 3,000 square feet of impeccably curated living space. Elegant architectural features include a bespoke glass-and-wood staircase, chef's-caliber designer kitchen, custom wine room, indulgent multi-person sauna, ambient electric fireplaces, and a rooftop skylight that invites natural light throughout. Every system is newly upgraded-impact-rated windows, dual-zone A/C, tankless water heaters, Private Elevator & a brand-new roof. Enjoy exceptional amenities including a waterfront pool, Community Dock, & deeded Beach Access. this rare gem seamlessly blends modern elegance with an unbeatable location between the Intracoastal and the Atlantic Ocean.
Property Features
Property Type: Residential - Condominium
Cooling: Central Air, Electric
Garage: 2 car attached
Heating: Central, Electric
Stories: 3.0
Taxes: $16,559
Year Built: 1979
Amenities
Bar
Built-in Features
Elevator
Kitchen Island
Walk-In Closet(s)
Closet Cabinetry
Roman Tub
Balcony
Feature Descriptions
Appliances: Electric Water Heater, Dryer, Disposal, Dishwasher, Free-Standing Freezer, Microwave, Oven, Refrigerator, Water Heater, Washer
Association Amenities: Boating, Pool, Sidewalks
Balcony: Balcony - Open
Days on Site: 363
Exterior: Block, Concrete
Fireplace: Decorative
Flooring: Marble, Wood
Furnished: Furnished
HOA Fee: $1093/ Monthly
Laundry: Laundry Closet, Inside
Parcel#: 484308bk0230
Parking: Garage, Attached Garage
Parking Notes: Garage, Attached Garage
Patio/Porch: Patio
Pets Allowed: Yes, Breed Restrictions
Pool: In Ground
Restrictions: Buyer Approval Required
Security: yes
Security: Fire Alarm, Security System Owned
Sewer: Public Sewer
Special View Info: Intracoastal
SQFT Living: 2990
Structure Type: Townhouse
Total Rooms: 7
Utilities: Cable Available, Phone Not Available, Sewer Available, Water Available
Utilities: Cable Available, Phone Not Available, Sewer Available, Water Available
Water: Public
Waterfront Features: Intracoastal
Windows: Storm Window(s), Skylight(s)
Room Sizes
Living Room: 15 X 22 Level Second
Kitchen: 15 X 21 Level Second
Primary Bedroom: 16 X 22 Level Third
Local Schools
High School: Deerfield Beach
Middle School: Crystal Lake
Elementary School: Cresthaven
Listed By / Shown By
Listed By
Agency Name: Signature One Luxury Estates LLC
Agency Phone: 561-404-4734
Shown By
Agent Name: Manuel Ishkhanian
Agent Phone: (484) 832-2122
Agency Title: RealtyMark

Estimate Your Payment
Estimated Payment
$ 7,610.07 per month $5,508.28 Principal & Interest $1,379.92 Property Tax $721.88 Homeowner's InsuranceChange Payment Information
Privacy Policy / DMCA Notice / ADA Accessibility


This site is hosted, designed and copyright
© 1994 - 2026 by
Delta Media Group, Inc. -- Patent Pending --
1222 Hillsboro Mile, Unit 24 | MLS# R11108755
This condo located at 1222 Hillsboro Mile, Unit 24, Hillsboro Beach, FL 33062 is currently listed for sale with an asking price of $2,475,000. This property was built in 1979 and has 3 bedrooms and 3 full and 1 partial baths with 2990 sq. ft. Hillsboro Mile, Unit 24 is located in the OCEAN VISTA CONDO subdivision. Search OCEAN VISTA CONDO real estate on mainlinemanny.realtymark.net today.