
BEDS4
BATHS3 full
MLS#4038650
STATUS
PROPERTY TYPEResidential - Single Family
Property Description
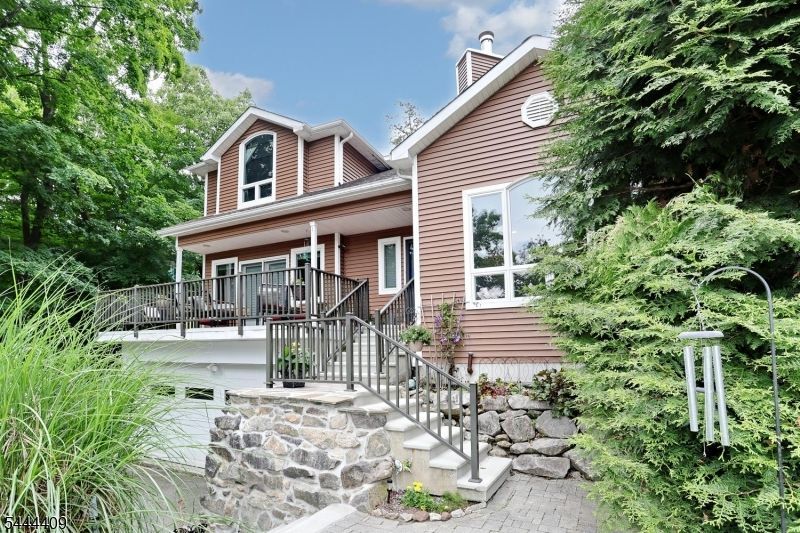
Welcome to your private mountain-view oasis in the desirable Stonetown area of Ringwood. This custom European Colonial offers 4 bedrooms, 3 full baths, and 2,540 square feet of living space, set on a beautiful .92-acre property, with scenic views of Windbeam Mountain. Surrounded by nature and designed with space, comfort, and potential in mind, this home features a generous layout, a two-car garage, a generator, and an unfinished basement ready to be transformed to fit your needs. With too many updates to list, you really must see this well maintained home for yourself! Enjoy outdoor living with a deck, patio, above-ground pool, and peaceful surroundings that create the perfect retreat. Centrally located near Stonetown area attractions, resevoir, boating, swimming, hiking, shopping, restaurants, NYC transportation, and the center of town. School bus service conveniently stops at the driveway for Ringwood schools. A rare opportunity to own a custom home with privacy, muliplte outdoor areas, and mountain views in one of Ringwood's most scenic locations.
Property Features
Property Type: Residential - Single Family
Basement: Yes
Basement: Full, Unfinished, Walkout
Cooling: 2 Units, Central Air
Fuel Type: Oil Tank Above Ground - Inside
Garage: 2
Heating: 2 Units, Forced Hot Air
Home Style: Colonial
Lot Size: 0.92 Acres
Roof Type: Asphalt Shingle
Taxes: $17,576
Year Built: 2005
Amenities
CODetect
CeilHigh
SmokeDet
SoakTub
StallShw
StallTub
TubOnly
TubShowr
WlkInCls
WndwTret
Deck
Open Porch(es)
Feature Descriptions
Appliances: Carbon Monoxide Detector, Dishwasher, Dryer, Generator-Hookup, Microwave Oven, Range/Oven-Electric, Refrigerator, Washer
Bath: Soaking Tub, Stall Shower
Days on Site: 10
Driveway: 1 Car Width, Blacktop
Exterior: Vinyl Siding
Fireplace: Family Room, Living Room
Flooring: Carpeting, Tile, Wood
Handicap: No
Lot: Irregular Lot, Wooded Lot
Lot Dimensions: 0.92 acre(s)
Parking Notes: Built-In, DoorOpnr, Garage, InEntrnc
Pool: Above Ground
Sewer: Septic
Swimming Pool: Yes
Utilities: Electric
Water: Well
Local Schools
High School: LAKELAND
Middle School: M.J. RYERSON
Elementary School: P. COOPER
Listed By / Shown By
Listed By
Agency Name: BHGRE GREEN TEAM
Agency Contact: 856-625-9399
Shown By
Agent Name: Manuel Ishkhanian
Agent Phone: (484) 832-2122
Agency Title: RealtyMark

Estimate Your Payment
Estimated Payment
$ 3,352.34 per month $1,668.95 Principal & Interest $1,464.67 Property Tax $218.72 Homeowner's InsuranceChange Payment Information
Privacy Policy / DMCA Notice / ADA Accessibility


This site is hosted, designed and copyright
© 1994 - 2026 by
Delta Media Group, Inc. -- Patent Pending --
121 Magee Rd | MLS# 4038650
This single family home located at 121 Magee Rd, Ringwood, NJ 07456 is currently listed for sale with an asking price of $749,900. This property was built in 2005 and has 4 bedrooms and 3 full baths. Search Ringwood real estate on mainlinemanny.realtymark.net today.