
BEDS2
BATHS2 full
MLS#4034205
STATUS
PROPERTY TYPEResidential - Single Family
Property Description
Welcome to this bright and airy multi-floor condo in the highly sought-after Jersey City Heights neighbourhood! Situated on the 4th Fl, this beautifully maintained home offers an open-concept layout designed for comfortable living & entertaining. The kitchen features granite countertops, stainless steel appliances & ample cabinetry, seamlessly flowing into the spacious living & dining areas filled with natural light. This unique residence offers two generously sized bedrooms and two full bathrooms, including one full bath on the main level & another on the upper level for added convenience and privacy. The versatile multi-floor layout provides a perfect balance of space & functionality. Fitness enthusiasts will appreciate the added convenience of the building's dedicated wellness amenities, including a gym located on the 4th Fl. behind the unmarked door, offering a private space to stay active without leaving home. The 3rd Fl. also features a convenient bike storage room, providing secure & easy access for cycling enthusiasts. A great combination of comfort lifestyle & everyday convenience for those who value an active & healthy way of living. Additional highlights include a deeded one-car garage, a newly installed AC unit in 2025, and close proximity to public transportation and train access for an easy commute. Conveniently located near shopping, dining, parks, and all that the vibrant Jersey City Heights community has to offer, this is urban living at its finest!!
Property Features
Property Type: Residential - Single Family
Cooling: 1 Unit, Central Air
Fuel Type: Electric
Garage: 1
Heating: 1 Unit, Forced Hot Air
Home Style: Multi Floor Unit
Lot Size: 0.79 Acres
Roof Type: Asphalt Shingle
Taxes: $8,903
Amenities
Blinds
Carbon Monoxide Detector
Intercom
Smoke Detector
Feature Descriptions
Appliances: Carbon Monoxide Detector, Dishwasher, Range/Oven-Gas, Refrigerator
Bath: Tub Shower
Days on Site: 34
Driveway: Off-Street Parking
Exterior: Brick
Flooring: Carpeting, Tile
Handicap: No
Lot Dimensions: 0.79 acre(s)
Parking Notes: Assigned
Sewer: Public Sewer
Utilities: All Underground, Gas-Natural
Water: Public Water
Room Sizes
Primary: 16x12
Bedroom 2: 16x10
Kitchen: 13x11
Living/Dining Room: 17x11
Listed By / Shown By
Listed By
Agency Name: KL SOTHEBY'S INT'L. REALTY
Agency Contact: 908-581-9593
Shown By
Agent Name: Manuel Ishkhanian
Agent Phone: (484) 832-2122
Agency Title: RealtyMark

Estimate Your Payment
Estimated Payment
$ 2,063.46 per month $1,168.42 Principal & Interest $741.92 Property Tax $153.13 Homeowner's InsuranceChange Payment Information
Privacy Policy / DMCA Notice / ADA Accessibility


This site is hosted, designed and copyright
© 1994 - 2026 by
Delta Media Group, Inc. -- Patent Pending --
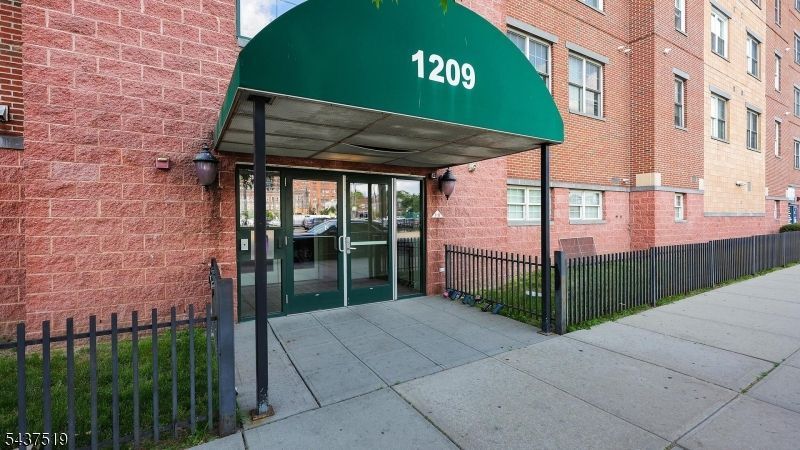
1209 Summit Ave | MLS# 4034205
This single family home located at 1209 Summit Ave, Jersey, NJ 07307 is currently listed for sale with an asking price of $525,000. This property has 2 bedrooms and 2 full baths. Search Jersey real estate on mainlinemanny.realtymark.net today.