
BEDS3
BATHS2 full
SQUARE FEET1,811
MLS#NJOC2043364
STATUSACTIVE
PROPERTY TYPEResidential - Single Family
SUBDIVISIONOCEAN ACRES
SCHOOLSOUTHERN REGIONAL SCHOOLS
Property Description
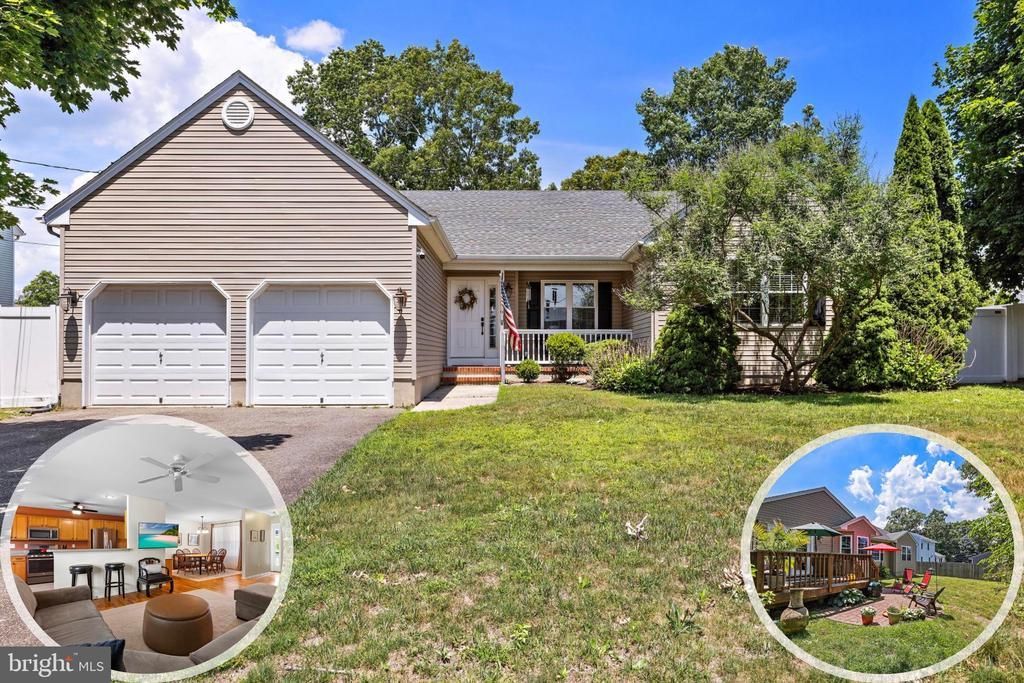
Stafford Twp. - Lovingly Maintained House in desirable Ocean Acres is Ready for You to Call Your Forever Home * Welcomed by a Covered Rocking Chair Front Porch, this 1,811sq. ft. Home Boasts 3 Sizable Bedrooms * 2 Beautifully Updated Bathrooms * Formal yet Casual Dining Area is Great for Hosting with Friends and Family during the Holidays * Dining Room Flows into the Living Room which Makes Entertaining a Breeze * Spacious Eat in Kitchen with Breakfast Nook features Updated Stainless Steel Appliances and LVP Flooring (installed 2024) * Multi-Purpose Den Located off the Breakfast Area Could be Used for Endless Possibilities to Accommodate Your Living Needs - Play Room, Home Office or a Guest Sleeping Area * Primary Suite features a Walk in Closet and an Attached Beautifully Updated Bathroom with Soaking Tub * Walk in Laundry Room with Storage Shelf * Attached 2 Car Garage offers Direct in Home Access - Keep Dry on Rainy Days * Double Doors off the Family Room Open to Your Private Fenced in Backyard Oasis featuring a Rear Deck that Steps down to a Brick Paver Patio overlooking Plenty of Green Space * Located Just Minutes to Everything Stafford has to Offer and a Quick Drive over the Causeway to LBI - Schedule Your Personal Tour Today!
Property Features
Property Type: Residential - Single Family
Cooling: Central A/C
Fuel Type: Natural Gas
Garage: 2
Heating: Forced Air
Home Style: Ranch/Rambler
Lot Size: 0.22 Acres
Stories: 1.0
Taxes: $6,764
Year Built: 1999
Feature Descriptions
Additional Structures: Above Grade, Below Grade
Appliances: Dishwasher, Dryer, Microwave, Refrigerator, Stove, Washer
Days on Site: 16
Exterior: Frame
Fencing: Fully, Vinyl, Privacy, Wood
Flooring: Carpet, Luxury Vinyl Plank, Wood
Interior: Bathroom - Soaking Tub, Bathroom - Stall Shower, Carpet, Ceiling Fan(s), Combination Kitchen/Living, Dining Area, Family Room Off Kitchen, Kitchen - Eat-In, Walk-in Closet(s)
Location: Middle Of Block
Lot: Level
Lot Dimensions: 0.22 Acre(S)
Municipality: STAFFORD TWP
Number of Rooms: 7
Parking Features: Asphalt Driveway
Parking Notes: 4 Total Parking Spaces
Sewer: Public Sewer
SQFT Above Finished: 1811
SQFT Total Finished: 1811
Structure Type: Detached
Total Garage/Parking Spaces: 4
Water: Public
Local Schools
High School: SOUTHERN REGIONAL H.S.
School District: SOUTHERN REGIONAL SCHOOLS
Listed By / Shown By
Listed By
Agency Name: The Van Dyk Group
Agency Phone: 6095971988
Shown By
Agent Name: Manuel Ishkhanian
Agent Phone: (484) 832-2122
Agency Title: RealtyMark

Estimate Your Payment
Estimated Payment
$ 2,019.89 per month $1,287.49 Principal & Interest $563.67 Property Tax $168.73 Homeowner's InsuranceChange Payment Information
Privacy Policy / DMCA Notice / ADA Accessibility


This site is hosted, designed and copyright
© 1994 - 2026 by
Delta Media Group, Inc. -- Patent Pending --
1206 Canal Avenue | MLS# NJOC2043364
This single family home located at 1206 Canal Avenue, Manahawkin, NJ 08050 is currently listed for sale with an asking price of $578,500. This property was built in 1999 and has 3 bedrooms and 2 full baths with 1811 sq. ft. Canal Avenue is located in the OCEAN ACRES subdivision within the SOUTHERN REGIONAL SCHOOLS school district. Search OCEAN ACRES real estate on mainlinemanny.realtymark.net today.