
BEDS4
BATHS3 full
SQUARE FEET2,800
MLS#NJHT2005198
STATUSACTIVE
PROPERTY TYPEResidential - Single Family
SCHOOLLAMBERTVILLE
Property Description
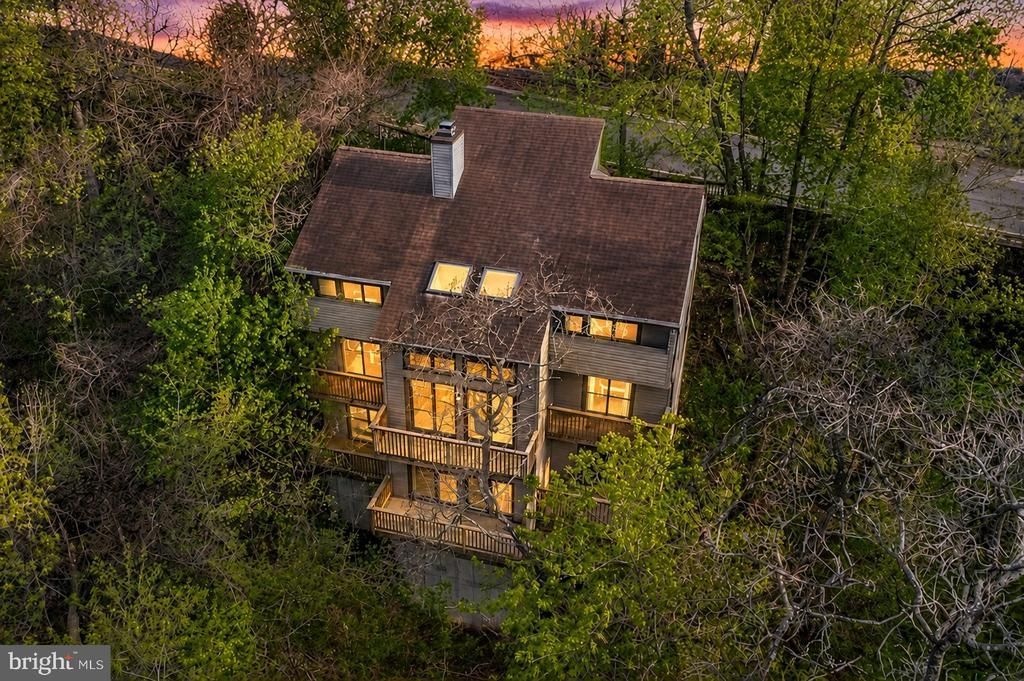
Walk to restaurants, shops, galleries, the D & R Canal path, Shad Festival and everything else that this vibrant river-front town of Lambertville offers, while enjoying the peace and quietude in your own private wooded oasis. This spacious 4BR, 3 BA custom home offers a flexible floor plan with a full BA & adjoining BR (also makes a great home office) on the entry level along with a generously sized Foyer/Sitting Room, Formal Dining Room and sunny Kitchen updated with granite counters, stainless steel appliances and tiled backsplash. Be one with nature as you enjoy tree-top views from the stunning 2-story Great Room with wall of glass doors and clearstory windows above. There's also a spacious FR on the lower level which includes an adjoining sitting room and sauna! Private decks on every level are an added bonus. Perfect for art collectors, this home offers the ideal backdrop for displaying expansive artwork and includes generous built-in bookcases & open shelving. Additional updates include newer roof (2011), new hot water heater (2023), newer flooring & renovated MBA with frameless glass shower door, granite-topped vessel sink vanity. Just 3 blocks from the NYC bus stop, this spectacular home offers the best of all worlds as the perfect year-round retreat while also enjoying all of the benefits of living in "NJ's Best Small Town"
Property Features
Property Type: Residential - Single Family
Cooling: Central A/C
Fireplaces: 1
Fuel Type: Natural Gas
Heating: Forced Air
Home Style: Contemporary
Lot Size: 0.42 Acres
Roof Type: Shingle
Stories: 3.0
Taxes: $8,642
Year Built: 1991
Feature Descriptions
Additional Structures: Above Grade, Below Grade
Appliances: Dishwasher, Oven/Range - Electric, Refrigerator, Stainless Steel Appliances, Washer, Dryer - Electric
Days on Site: 2
Exterior: Frame
Flooring: Solid Hardwood
Interior: Bathroom - Stall Shower, Bathroom - Tub Shower, Built-Ins, Ceiling Fan(s), Dining Area, Entry Level Bedroom, Primary Bath(s), Sauna, Wood Floors
Lot: Backs to Trees, Front Yard, Landscaping, Trees/Wooded
Lot Dimensions: 0.42 Acre(S)
Municipality: LAMBERTVILLE CITY
Number of Rooms: 10
Parking Features: Concrete Driveway
Rooms: Living Room, Dining Room, Primary Bedroom, Bedroom 2,Bedroom 4,Kitchen, Foyer, Bedroom 1,Great Room, Laundry, Other
Sewer: Public Sewer
Special View Info: Trees/Woods
SQFT Above Finished: 2800
SQFT Total Finished: 2800
Structure Type: Detached
Water: Public
Wooded: Yes
Room Sizes
Living Room: 18 x 15 Level - Main
Primary Bedroom: 17 x 12 Level - Main
Bedroom 2: 15 x 11 Level - Main
Bedroom 4: 12 x 10 Level - Upper 1
Kitchen: 11 x 11 Level - Upper 1
Great Room: 17 x 15 Level - Lower 1
Bedroom 1: 15 x 11 Level - Lower 1
Laundry: 9 x 5 Level - Lower 1
Other: 7 x 5 Level - Lower 1
Foyer: 18 x 15 Level - Upper 1
Dining Room: 12 x 10 Level - Upper 1
Local Schools
High School: SOUTH HUNTERDON REGIONAL H.S.
Elementary School: LAMBERTVILLE E.S.
School District: LAMBERTVILLE
Listed By / Shown By
Listed By
Agency Name: Corcoran Sawyer Smith - Flemington
Agency Phone: 9087820100
Shown By
Agent Name: Manuel Ishkhanian
Agent Phone: (484) 832-2122
Agency Title: RealtyMark

Estimate Your Payment
Estimated Payment
$ 2,655.92 per month $1,711.46 Principal & Interest $720.17 Property Tax $224.29 Homeowner's InsuranceChange Payment Information
Privacy Policy / DMCA Notice / ADA Accessibility


This site is hosted, designed and copyright
© 1994 - 2026 by
Delta Media Group, Inc. -- Patent Pending --
120 Swan Street | MLS# NJHT2005198
This single family home located at 120 Swan Street , Lambertville, NJ 08530 is currently listed for sale with an asking price of $769,000. This property was built in 1991 and has 4 bedrooms and 3 full baths with 2800 sq. ft. Swan Street is located within the LAMBERTVILLE school district. Search Lambertville real estate on mainlinemanny.realtymark.net today.