
BEDS2
BATHS2 full
MLS#4035219
STATUS
PROPERTY TYPEResidential - Condominium
Property Description
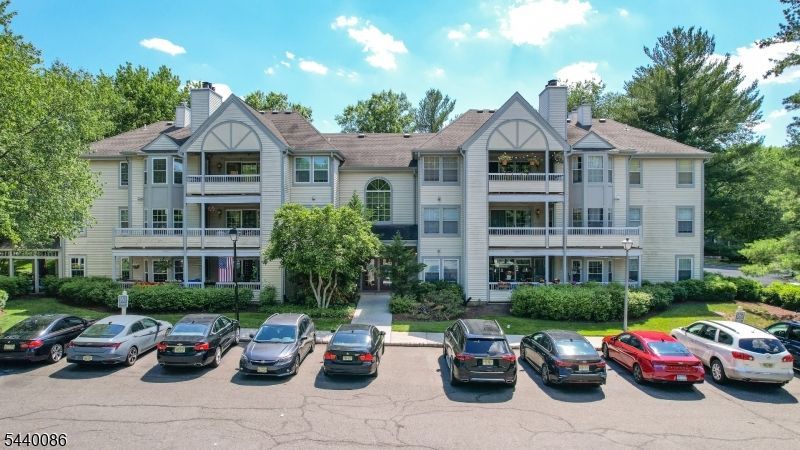
Welcome home to this beautifully updated condo, where modern style meets comfort and convenience. Recent renovations 1/2023 include a newer kitchen featuring new cabinetry and appliances, two tastefully renovated bathrooms, and new HVAC (Hot forced air & A/C) and water heater. The spacious living room serves as the heart of the home, showcasing a charming two-sided wood-burning fireplace and triple sliding glass doors that fill the space with natural light while providing seamless access to outdoor views.Residents enjoy an array of community amenities, including an outdoor swimming pool, Tot Lot playground, ample parking, and well-maintained common areas.Ideally located just minutes from downtown Princeton, this home offers easy access to train stations, major highways, shopping centers, and the scenic Delaware & Raritan (D&R) Canal Trail, perfect for biking, jogging, and outdoor recreation.
Property Features
Property Type: Residential - Condominium
Cooling: 1 Unit, Central Air, Elec Air Filter
Fuel Type: Gas-Natural
Heating: 1 Unit
Home Style: One Floor Unit
Lot Size: 0.10 Acres
Roof Type: Asphalt Shingle
Taxes: $8,120
Year Built: 1989
Amenities
Blinds
CODetect
FireExtg
CeilHigh
HotTub
Intercom
JacuzTyp
SmokeDet
StallShw
WlkInCls
Open Porch(es)
Feature Descriptions
Appliances: Carbon Monoxide Detector, Dishwasher, Hot Tub, Microwave Oven, Range/Oven-Electric, Refrigerator
Bath: Jetted Tub, Stall Shower
Days on Site: 29
Driveway: Assigned
Exterior: Vinyl Siding
Fireplace: Living Room, See Remarks, Wood Burning
Flooring: See Remarks, Wood
Handicap: No
Lot: Cul-De-Sac
Lot Dimensions: 0.10 acre(s)
Pool: Association Pool
Sewer: Public Sewer
Swimming Pool: Yes
Utilities: Gas-Natural
Water: Public Water, See Remarks
Room Sizes
Primary: 15x12
Bedroom 2: 11x12
Dining Room: 11x8
Kitchen: 13x12
Living Room: 19x12
Utility Room: 7x5
Local Schools
High School: WWPHSS
Middle School: T GROVER
Elementary School: M HAWK
Listed By / Shown By
Listed By
Agency Name: WEICHERT REALTORS- QUISPE & ASSOC
Agency Contact: 908-469-1111
Shown By
Agent Name: Manuel Ishkhanian
Agent Phone: (484) 832-2122
Agency Title: RealtyMark

Estimate Your Payment
Estimated Payment
$ 1,872.35 per month $1,057.14 Principal & Interest $676.67 Property Tax $138.54 Homeowner's InsuranceChange Payment Information
Privacy Policy / DMCA Notice / ADA Accessibility


This site is hosted, designed and copyright
© 1994 - 2026 by
Delta Media Group, Inc. -- Patent Pending --
120 Acadia Court | MLS# 4035219
This condo located at 120 Acadia Court, West Windsor, NJ 08540 is currently listed for sale with an asking price of $475,000. This property was built in 1989 and has 2 bedrooms and 2 full baths. Search West Windsor real estate on mainlinemanny.realtymark.net today.