
BEDS4
BATHS3 full 1 partial
MLS#4033133
STATUS
PROPERTY TYPEResidential - Single Family
Property Description
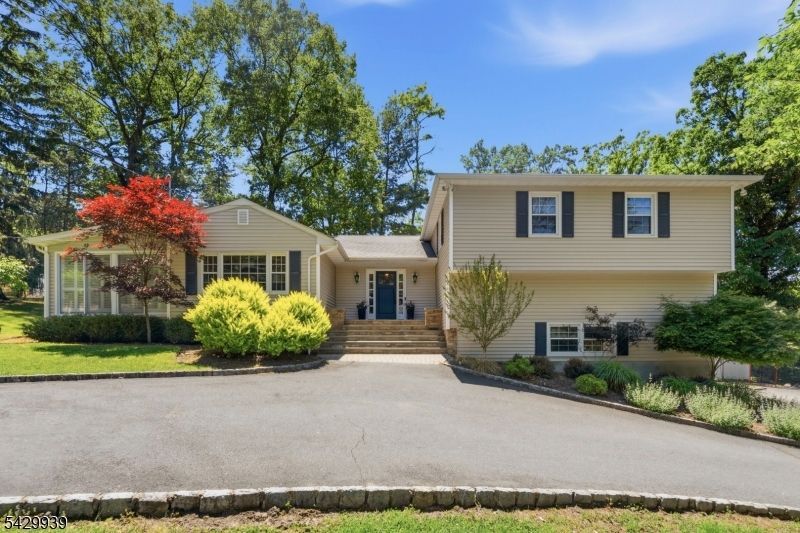
Great curb appeal, great layout, and a great location! Rare opportunity to own a 4 bedroom, 3.5 bath home located in a quiet, desirable neighborhood in one of New Jersey's most sought after towns. This home offers a spacious and functional floor plan with a first floor featuring a kitchen, formal living room, formal dining room, hardwood flooring, and sunroom. The ground floor family room is warm, inviting, and generously sized, creating a great space for everyday living and entertaining. Ground floor powder room with laundry area. The basement offers additional living space with a rec room, bonus room, and full bath. Two car garage. The property also features a generous outdoor space with plenty of potential to create your ideal backyard retreat. While the home has been cared for over the years, buyers should expect to address repairs and updates, including the pool, sunroom, and primary bath, where the shower is currently not operational. Excellent opportunity to renovate, customize, and create value in a sought after location. Property being sold as is.
Property Features
Property Type: Residential - Single Family
Basement: Finished
Basement: Yes
Cooling: 1 Unit
Fuel Type: Gas-Natural
Garage: 2
Heating: 1 Unit, Multi-Zone
Home Style: Split Level
Lot Size: 167X124 IRR
Roof Type: Asphalt Shingle
Taxes: $15,717
Year Built: 1967
Amenities
Cedar Closets
Security System
Skylight
Barbeque
Deck
Patio
Underground Lawn Sprinkler
Feature Descriptions
Appliances: Dishwasher, Disposal, Dryer, Microwave Oven, Range/Oven-Gas, Refrigerator, Sump Pump, Washer
Days on Site: 38
Driveway: 2 Car Width, Circular
Exterior: Brick, Wood Shingle
Fireplace: Family Room, Living Room, Wood Burning
Flooring: Carpeting, Tile, Wood
Lot Dimensions: 167X124 IRR
Parking Notes: Built-In Garage, Oversize Garage
Pool: In-Ground Pool
Sewer: Public Sewer
Swimming Pool: Yes
Utilities: Gas-Natural
Water: Public Water
Local Schools
High School: W ESSEX
Middle School: W ESSEX
Elementary School: GRANDVIEW
Listed By / Shown By
Listed By
Agency Name: KELLER WILLIAMS PROSPERITY REALTY
Agency Contact: 973-696-0077
Shown By
Agent Name: Manuel Ishkhanian
Agent Phone: (484) 832-2122
Agency Title: RealtyMark

Estimate Your Payment
Estimated Payment
$ 3,572.74 per month $2,000.78 Principal & Interest $1,309.75 Property Tax $262.21 Homeowner's InsuranceChange Payment Information
Privacy Policy / DMCA Notice / ADA Accessibility


This site is hosted, designed and copyright
© 1994 - 2026 by
Delta Media Group, Inc. -- Patent Pending --
12 Wildwood Dr | MLS# 4033133
This single family home located at 12 Wildwood Dr, North Caldwell, NJ 07006 is currently listed for sale with an asking price of $899,000. This property was built in 1967 and has 4 bedrooms and 3 full and 1 partial baths. Search North Caldwell real estate on mainlinemanny.realtymark.net today.