
BEDS3
BATHS2 full 1 partial
SQUARE FEET1,730
MLS#NJME2076654
STATUSACTIVE UNDER CONTRACT
PROPERTY TYPEResidential - Townhouse
SUBDIVISIONHAMILTON CHASE
SCHOOLHAMILTON TOWNSHIP
Property Description
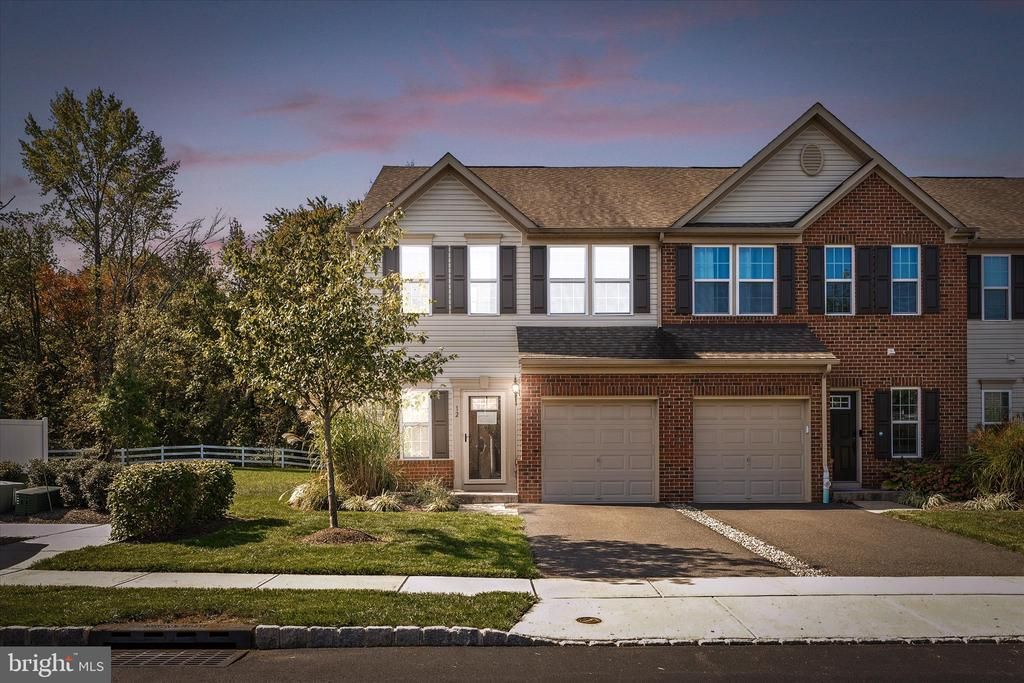
Amazing Price! Hamilton Chase’s newest end-unit townhome has arrived and it is perfect for any generation! Sitting in a prime location backing up to preserved woodlands - Enter into a genuine open concept main floor with 9ft ceilings, recessed lighting and large windows that allow natural sunlight to shine through. Beautiful hardwood flooring throughout both floors! Gourmet kitchen w/ 8ft center island, upgraded cabinetry, stainless steel appliances, granite countertops and a pantry! The living room and adjacent extended dining area are open and airy and situated perfectly to host large gatherings. Upstairs, you will find three generous bedrooms. The primary suite has a walk-in closet and a full en suite bathroom w/ a double vanity, soaking tub and a tiled stall shower. The second bedroom also has a walk-in closet! A second full bathroom and a laundry area completes the second floor. Relax on the peaceful private patio overlooking the woodlands. 1-car garage w/ interior access. Conveniently located near grocery, shopping and restaurants. Just minutes from I-295, I-195, Route 1, Route 130 and the Hamilton Train Station! Don't miss your opportunity to see this turnkey home!
Property Features
Property Type: Residential - Townhouse
Cooling: Central A/C
Fuel Type: Natural Gas
Garage: 1
Heating: Forced Air
Lot Size: 0.00 Acre(S)
Roof Type: Pitched, Shingle
Stories: 2.0
Taxes: $10,749
Year Built: 2015
Feature Descriptions
Additional Structures: Above Grade, Below Grade
Appliances: Oven - Self Cleaning, Dishwasher, Built-In Microwave
Community Amenities: Tot Lots/Playground
Days on Site: 70
Exterior: Sidewalks, Street Lights
Exterior: Vinyl Siding, Brick
Flooring: Wood, Wall to Wall Carpeting, Tile/Brick
HOA Fee: $250.00/Monthly
Interior: Primary Bath(s), Kitchen - Island, Butlers Pantry, Ceiling Fan(s), Bathroom - Stall Shower, Breakfast Area
Lot: Cul-de-sac, Level
Lot Dimensions: 0.00 Acre(S)
Municipality: HAMILTON TWP
Number of Rooms: 7
Parking Notes: 1 Total Parking Spaces
Rooms: Living Room, Dining Room, Primary Bedroom, Kitchen, Bedroom 1,Laundry, Other
Sewer: Public Sewer
SQFT Above Finished: 1730
SQFT Total Finished: 1730
Structure Type: End of Row/Townhouse
Total Garage/Parking Spaces: 1
Utilities: Cable TV
Water: Public
Room Sizes
Primary Bedroom: 14 x 13 Level - Upper 1
Bedroom 1: 14 x 11 Level - Upper 1
Living Room: 16 x 10 Level - Main
Laundry: 6 x 5 Level - Upper 1
Other: 14 x 10 Level - Upper 1
Kitchen: 16 x 10 Level - Main
Dining Room: 21 x 8 Level - Main
Local Schools
School District: HAMILTON TOWNSHIP
Listed By / Shown By
Listed By
Agency Name: Remax Welcome Home
Agency Phone: 6093335800
Shown By
Agent Name: Manuel Ishkhanian
Agent Phone: (484) 832-2122
Agency Title: RealtyMark

Estimate Your Payment
Estimated Payment
$ 2,078.60 per month $1,045.79 Principal & Interest $895.75 Property Tax $137.05 Homeowner's InsuranceChange Payment Information
Privacy Policy / DMCA Notice / ADA Accessibility


This site is hosted, designed and copyright
© 1994 - 2026 by
Delta Media Group, Inc. -- Patent Pending --
12 Ventana Court | MLS# NJME2076654
This townhouse located at 12 Ventana Court, Hamilton, NJ 08619 is currently listed for sale with an asking price of $469,900. This property was built in 2015 and has 3 bedrooms and 2 full and 1 partial baths with 1730 sq. ft. Ventana Court is located in the HAMILTON CHASE subdivision within the HAMILTON TOWNSHIP school district. Search HAMILTON CHASE real estate on mainlinemanny.realtymark.net today.