
BEDS3
BATHS1 full 1 partial
MLS#4036837
STATUS
PROPERTY TYPEResidential - Single Family
Property Description
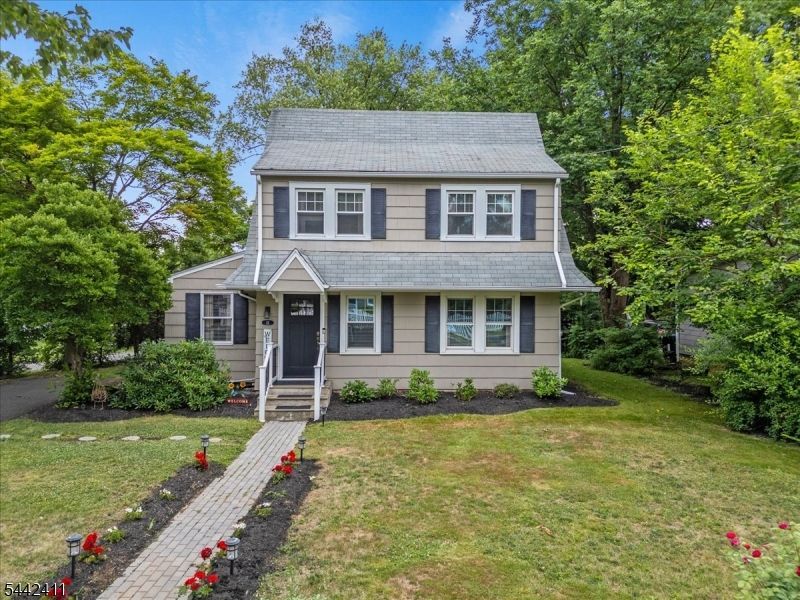
Welcome to 12 Dayton Crescent in desirable Bernardsville, a beautifully maintained home offering comfort, functionality, and modern updates. This charming property features 3 spacious bedrooms and 1.5 bathrooms, along with recently renovated bathrooms and an updated kitchen designed for both everyday living and entertaining. The kitchen showcases modern finishes and a stunning center island, creating the perfect gathering space. The first floor includes a versatile office or bonus room, ideal for working from home, a playroom, or additional living space. Enjoy outdoor living on the backyard deck overlooking a generous lot, perfect for relaxing or hosting gatherings. A full, partially finished basement provides additional space for recreation, storage, or future customization. Conveniently located near local shops, dining, parks, and major commuting routes, this move-in-ready home offers the perfect combination of charm, updates, and location. Don't miss the opportunity to make this Bernardsville gem your own.Private Road dedicated to subject property leads to detached garage.
Property Features
Property Type: Residential - Single Family
Basement: Yes
Basement: Finished-Partially
Cooling: Ductless Split AC, Multi-Zone Cooling
Fuel Type: Electric
Garage: 1
Heating: 1 Unit, Electric Filter, See Remarks
Home Style: Colonial
Lot Size: 0.24 Acres
Roof Type: Asphalt Shingle
Taxes: $8,930
Year Built: 1929
Amenities
Deck
ThrmlW&D
FencVnyl
Feature Descriptions
Appliances: Carbon Monoxide Detector, Dishwasher, Kitchen Exhaust Fan, Microwave Oven, Range/Oven-Gas, Refrigerator
Days on Site: 21
Driveway: 1 Car Width
Exterior: Composition Shingle
Fireplace: Wood Burning
Flooring: Vinyl-Linoleum, Wood
Lot: Private Road
Lot Dimensions: 0.24 acre(s)
Parking Notes: Detached Garage, None
Sewer: Public Sewer
Utilities: Electric, Gas In Street
Water: Public Water
Listed By / Shown By
Listed By
Agency Name: KELLER WILLIAMS REALTY
Agency Contact: 718-216-1932
Shown By
Agent Name: Manuel Ishkhanian
Agent Phone: (484) 832-2122
Agency Title: RealtyMark

Estimate Your Payment
Estimated Payment
$ 2,506.23 per month $1,557.90 Principal & Interest $744.17 Property Tax $204.17 Homeowner's InsuranceChange Payment Information
Privacy Policy / DMCA Notice / ADA Accessibility


This site is hosted, designed and copyright
© 1994 - 2026 by
Delta Media Group, Inc. -- Patent Pending --
12 Dayton Cres | MLS# 4036837
This single family home located at 12 Dayton Cres, Bernardsville, NJ 07924 is currently listed for sale with an asking price of $699,999. This property was built in 1929 and has 3 bedrooms and 1 full and 1 partial baths. Search Bernardsville real estate on mainlinemanny.realtymark.net today.