
BEDS2
BATHS2 full 1 partial
MLS#4039611
STATUS
PROPERTY TYPEResidential - Townhouse
Property Description
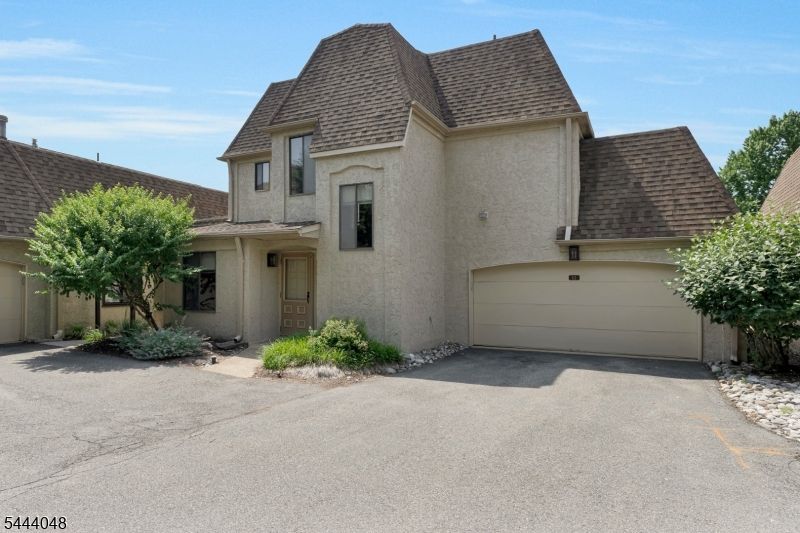
Beautifully maintained north-facing townhome in North Edison's highly desirable Park Gate community. Step into a two-story light, bright entryway, just steps away from a spacious eat-in kitchen with stainless steel appliances. Enter seamlessly into the expansive living and dining area, complete with cozy fireplace and sliding doors leading to a private deck, perfect for relaxing and easy outdoor living. A downstairs powder room and entry to the two-car garage adds comfort and convenience. Upstairs you'll find a generously sized primary suite with oversized walk-in closet and updated en-suite with walk-in shower. A spacious second bedroom, a full hall bath and laundry complete the upper level, offering comfort and flexibility for guests or a home office. Enjoy a long list of community amenities, including gated security, pool, tennis courts, playground and convenience to major highways, direct train or bus to NYC and an abundance of restaurants, and shops. North Edison schools.
Property Features
Property Type: Residential - Townhouse
Cooling: 1 Unit, Central Air
Fuel Type: Gas-Natural
Garage: 2
Heating: 1 Unit, Forced Hot Air
Home Style: Multi Floor Unit, Townhouse-Interior
Roof Type: Asphalt Shingle
Taxes: $10,333
Year Built: 1983
Amenities
CODetect
SmokeDet
StallShw
TubShowr
WlkInCls
Sidewalk
Tennis Courts
Feature Descriptions
Appliances: Carbon Monoxide Detector, Dishwasher, Dryer, Microwave Oven, Range/Oven-Gas, Refrigerator, Washer
Bath: Stall Shower
Days on Site: 7
Driveway: 2 Car Width, Assigned, Blacktop, Driveway-Exclusive
Exterior: Stucco
Fireplace: Living Room, Wood Burning
Flooring: Carpeting, Tile
Handicap: No
Lot: Level Lot
Parking Notes: Assigned, Attached Garage, Garage Door Opener
Pool: Association Pool
Sewer: Public Sewer
Swimming Pool: Yes
Utilities: Electric, Gas-Natural
Water: Public Water
Room Sizes
Primary: 15x16
Bedroom 2: 10x12
Dining Room: 10x20
Kitchen: 10x13
Living Room: 12x20
Local Schools
High School: J.P.STEVEN
Middle School: W.WILSON
Elementary School: WOODBROOK
Listed By / Shown By
Listed By
Agency Name: KELLER WILLIAMS TOWNE SQUARE REAL
Agency Contact: 908-766-0085
Shown By
Agent Name: Manuel Ishkhanian
Agent Phone: (484) 832-2122
Agency Title: RealtyMark

Estimate Your Payment
Estimated Payment
$ 2,194.97 per month $1,179.33 Principal & Interest $861.08 Property Tax $154.55 Homeowner's InsuranceChange Payment Information
Privacy Policy / DMCA Notice / ADA Accessibility


This site is hosted, designed and copyright
© 1994 - 2026 by
Delta Media Group, Inc. -- Patent Pending --
12 Carriage Pl | MLS# 4039611
This townhouse located at 12 Carriage Pl, Edison, NJ 08820 is currently listed for sale with an asking price of $529,900. This property was built in 1983 and has 2 bedrooms and 2 full and 1 partial baths. Search Edison real estate on mainlinemanny.realtymark.net today.