
BEDS3
BATHS2 full 1 partial
MLS#4034013
STATUS
PROPERTY TYPERental - Single Family
Property Description
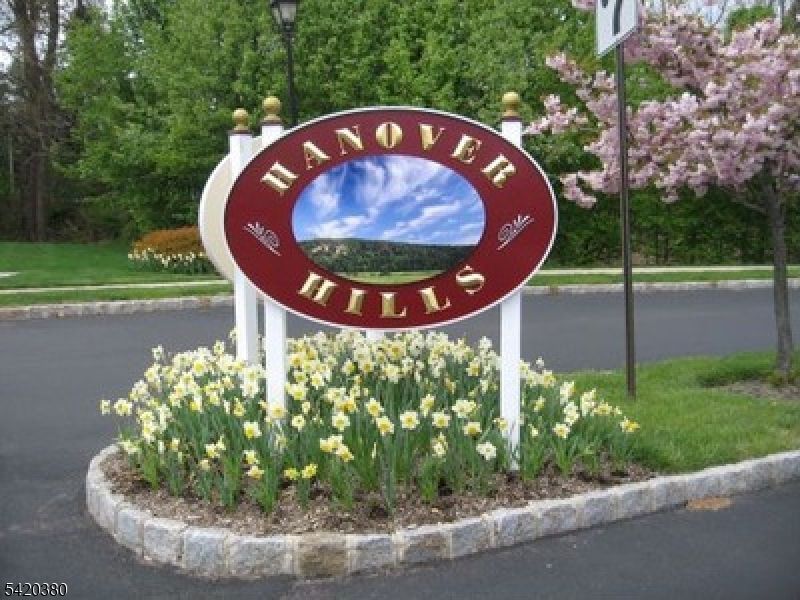
Rare and spacious 3 bedrooms, 2.5 baths townhome with 2 decks in a desirable complex. Open, multi-level floor plan with gleaming hardwood floors. Updated kitchen with quartz countertops and stainless steel appliances, leading to laundry room with side by side washer and dryer. Brand new two bathrooms and a powder room. Upstairs, carpeted on the second level. Primary suite with dressing area, walk-in closet, and two generous bedrooms. One assigned parking and plenty of additional parking. Amenities include pool and clubhouse. Close to NJ trains, bus line, highways, and shopping. Tenant pays first $100 of each repair, NTN report, required credit score over 720+, renter insurance and the first $100 of each repair. No pets or smoking.
Property Features
Property Type: Rental - Single Family
Cooling: Central Air
Fuel Type: Gas-Natural
Heating: 1 Unit, Forced Hot Air
Lot Size: 0.08 Acres
Year Built: 1994
Amenities
Blinds
Carbon Monoxide Detector
Smoke Detector
Walk-In Closet
Deck
Sidewalk
Thermal Windows/Doors
Feature Descriptions
Appliances: Dishwasher, Dryer, Kitchen Exhaust Fan, Range/Oven-Gas, Refrigerator, Smoke Detector, Washer
Days on Site: 35
Driveway: 1 Car Width, Additional Parking, Assigned, Blacktop, Parking Lot-Shared
Flooring: Carpeting, Tile, Wood
Lease Terms: 1 Year, 2 Years, 3-5 Years
Location: Residential Area
Lot: Level Lot
Lot Dimensions: 0.08 acre(s)
Sewer: Public Sewer
Tenant Pays: Cable T.V., Electric, Gas, Heat, Hot Water, Sewer
Utilities: Gas-Natural
Water: Public Water
Room Sizes
Primary: 18x14
Bedroom 2: 17x14
Bedroom 3: 12x10
Dining Room: 13x12
Kitchen: 11x8
Living Room: 21x13
Foyer: 9x6
Laundry Room: 7x6
Office: 9x4
Local Schools
High School: Whippany
Middle School: MemorialJr
Elementary School: Mountview
Listed By / Shown By
Listed By
Agency Name: COLDWELL BANKER REALTY
Agency Contact: 917-312-0628
Shown By
Agent Name: Manuel Ishkhanian
Agent Phone: (484) 832-2122
Agency Title: RealtyMark

Privacy Policy / DMCA Notice / ADA Accessibility


This site is hosted, designed and copyright
© 1994 - 2026 by
Delta Media Group, Inc. -- Patent Pending --
119 Vista Dr, Unit 119 | MLS# 4034013
This property located at 119 Vista Dr, Unit 119, Hanover, NJ 07927 is currently listed for rent with an asking price of $3,250 / Monthly. Search Hanover real estate on mainlinemanny.realtymark.net today.