
BEDS3
BATHS1 full
SQUARE FEET1,324
MLS#NJBL2114620
STATUSPENDING
PROPERTY TYPEResidential - Single Family
SUBDIVISIONWILLIAMSBURG
SCHOOLBURLINGTON CITY SCHOOLS
Property Description
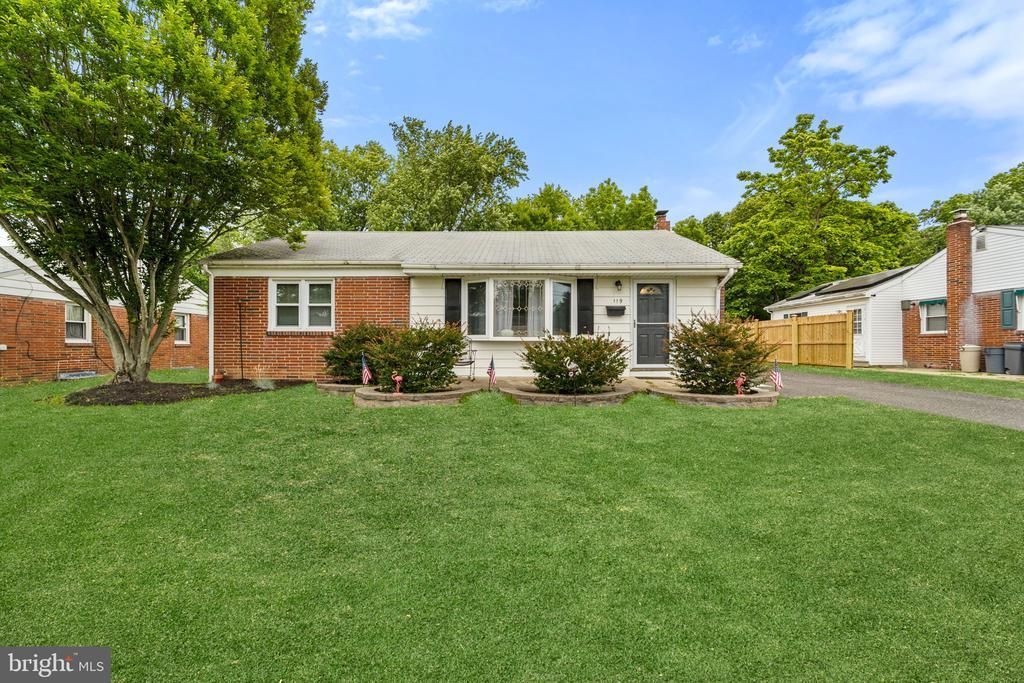
Welcome Home! Schedule your appointment today to see this Wonderfully Maintained 3 Bedroom, 1 Full Bathroom 1-Story Rancher in Edgewater Park, NJ! Upon pulling up to your new home, take notice of the 4-Car Driveway and Concrete Front Porch. Enter into the Foyer with a Coat Closet. Straight-ahead is the Dining Room that is open to the Living Room. Your Dining Room comes with Wood-Like Laminate Flooring and a Ceiling Fan/Light Fixture. The Living Room has Wood-Like Laminate Floors as well and a Bay Window letting the sun shine in. Right off of the Dining Room is the Kitchen. Your Kitchen features Plenty of Cabinet and Counter Space, Tile Flooring, a Tile Backsplash, a Ceiling Fan/Light Fixture, and a Large Kitchen Pantry. You will love the Family Room addition right off of the Kitchen. This 15x16 Room has Tile Flooring, a Ceiling Fan/Light Fixture, a Glass Slider to out back, and a door to the Side Yard/Driveway. Right off of the Living Room is the Primary Bedroom with Beautiful Hardwood Flooring, a Ceiling Fan/Light Fixture, and a Closet. The 2nd and 3rd Bedrooms are right down the hallway and both come with Hardwood Flooring, a Ceiling Fan/Light Fixture, and a Closet. The Updated Full Bathroom completes this level and features Tile Flooring, a Sink/Vanity with 2 Drawers, Wainscoting, a Tub/Shower, and a Toilet. This lovely home also comes with a Large Unfinished Basement for all of your Storage Needs. Lastly, head out to the Fenced-In Backyard with a Patio, a Shed, and Great Yard Space. This home also features a Newer Electric Heat Pump/AC system (2021) and a Newer Hot Water Heater (2021). Don't miss the opportunity to make this your home today!
Property Features
Property Type: Residential - Single Family
Basement: Unfinished, Windows
Basement: Yes
Cooling: Central A/C, Heat Pump(s)
Fuel Type: Electric
Heating: Forced Air
Home Style: Ranch/Rambler
Lot Size: 0.21 Acres
Roof Type: Pitched, Shingle
Stories: 1.0
Taxes: $6,231
Year Built: 1954
Feature Descriptions
Additional Structures: Above Grade
Appliances: Built-In Range, Disposal, Dryer, Exhaust Fan, Oven - Single, Oven/Range - Electric, Refrigerator, Washer
Days on Site: 27
Electric: 150 Amps, Circuit Breakers
Exterior: Brick, Vinyl Siding
Exterior: Exterior Lighting, Sidewalks, Street Lights
Fencing: Fully, Wood
Flooring: Laminated, Tile/Brick
Interior: Attic, Bathroom - Tub Shower, Ceiling Fan(s), Wainscotting, Window Treatments, Wood Floors
Lot: Level, Front Yard, Rear Yard, SideYard(s)
Lot Dimensions: 0.21 Acre(S)
Municipality: EDGEWATER PARK TWP
Number of Rooms: 8
Parking Features: Paved Driveway
Parking Notes: 4 Total Parking Spaces
Rooms: Living Room, Dining Room, Primary Bedroom, Bedroom 2,Bedroom 3,Kitchen, Family Room, Foyer, Full Bath
Sewer: Public Sewer
SQFT Above Finished: 1324
SQFT Total Finished: 1324
Structure Type: Detached
Total Garage/Parking Spaces: 4
Water: Public
Windows: Replacement
Room Sizes
Foyer: 5 x 4 Level - Main
Dining Room: 8 x 8 Level - Main
Living Room: 12 x 16 Level - Main
Kitchen: 9 x 11 Level - Main
Family Room: 15 x 16 Level - Main
Primary Bedroom: 12 x 12 Level - Main
Bedroom 2: 9 x 10 Level - Main
Bedroom 3: 9 x 12 Level - Main
Full Bath: 8 x 6 Level - Main
Local Schools
High School: BURLINGTON CITY
School District: BURLINGTON CITY SCHOOLS
Listed By / Shown By
Listed By
Agency Name: Keller Williams Realty - Washington Township
Agency Phone: 8565821200
Shown By
Agent Name: Manuel Ishkhanian
Agent Phone: (484) 832-2122
Agency Title: RealtyMark

Estimate Your Payment
Estimated Payment
$ 1,236.66 per month $634.29 Principal & Interest $519.25 Property Tax $83.13 Homeowner's InsuranceChange Payment Information
Privacy Policy / DMCA Notice / ADA Accessibility


This site is hosted, designed and copyright
© 1994 - 2026 by
Delta Media Group, Inc. -- Patent Pending --
119 Stevenson Avenue | MLS# NJBL2114620
This single family home located at 119 Stevenson Avenue, Edgewater Park, NJ 08010 is currently listed for sale with an asking price of $285,000. This property was built in 1954 and has 3 bedrooms and 1 full baths with 1324 sq. ft. Stevenson Avenue is located in the WILLIAMSBURG subdivision within the BURLINGTON CITY SCHOOLS school district. Search WILLIAMSBURG real estate on mainlinemanny.realtymark.net today.