
BEDS3
BATHS3 full
SQUARE FEET2,230
MLS#B26053358
STATUSActive
PROPERTY TYPEResidential - Townhouse
SUBDIVISIONPGA PATIO HOMES
Property Description
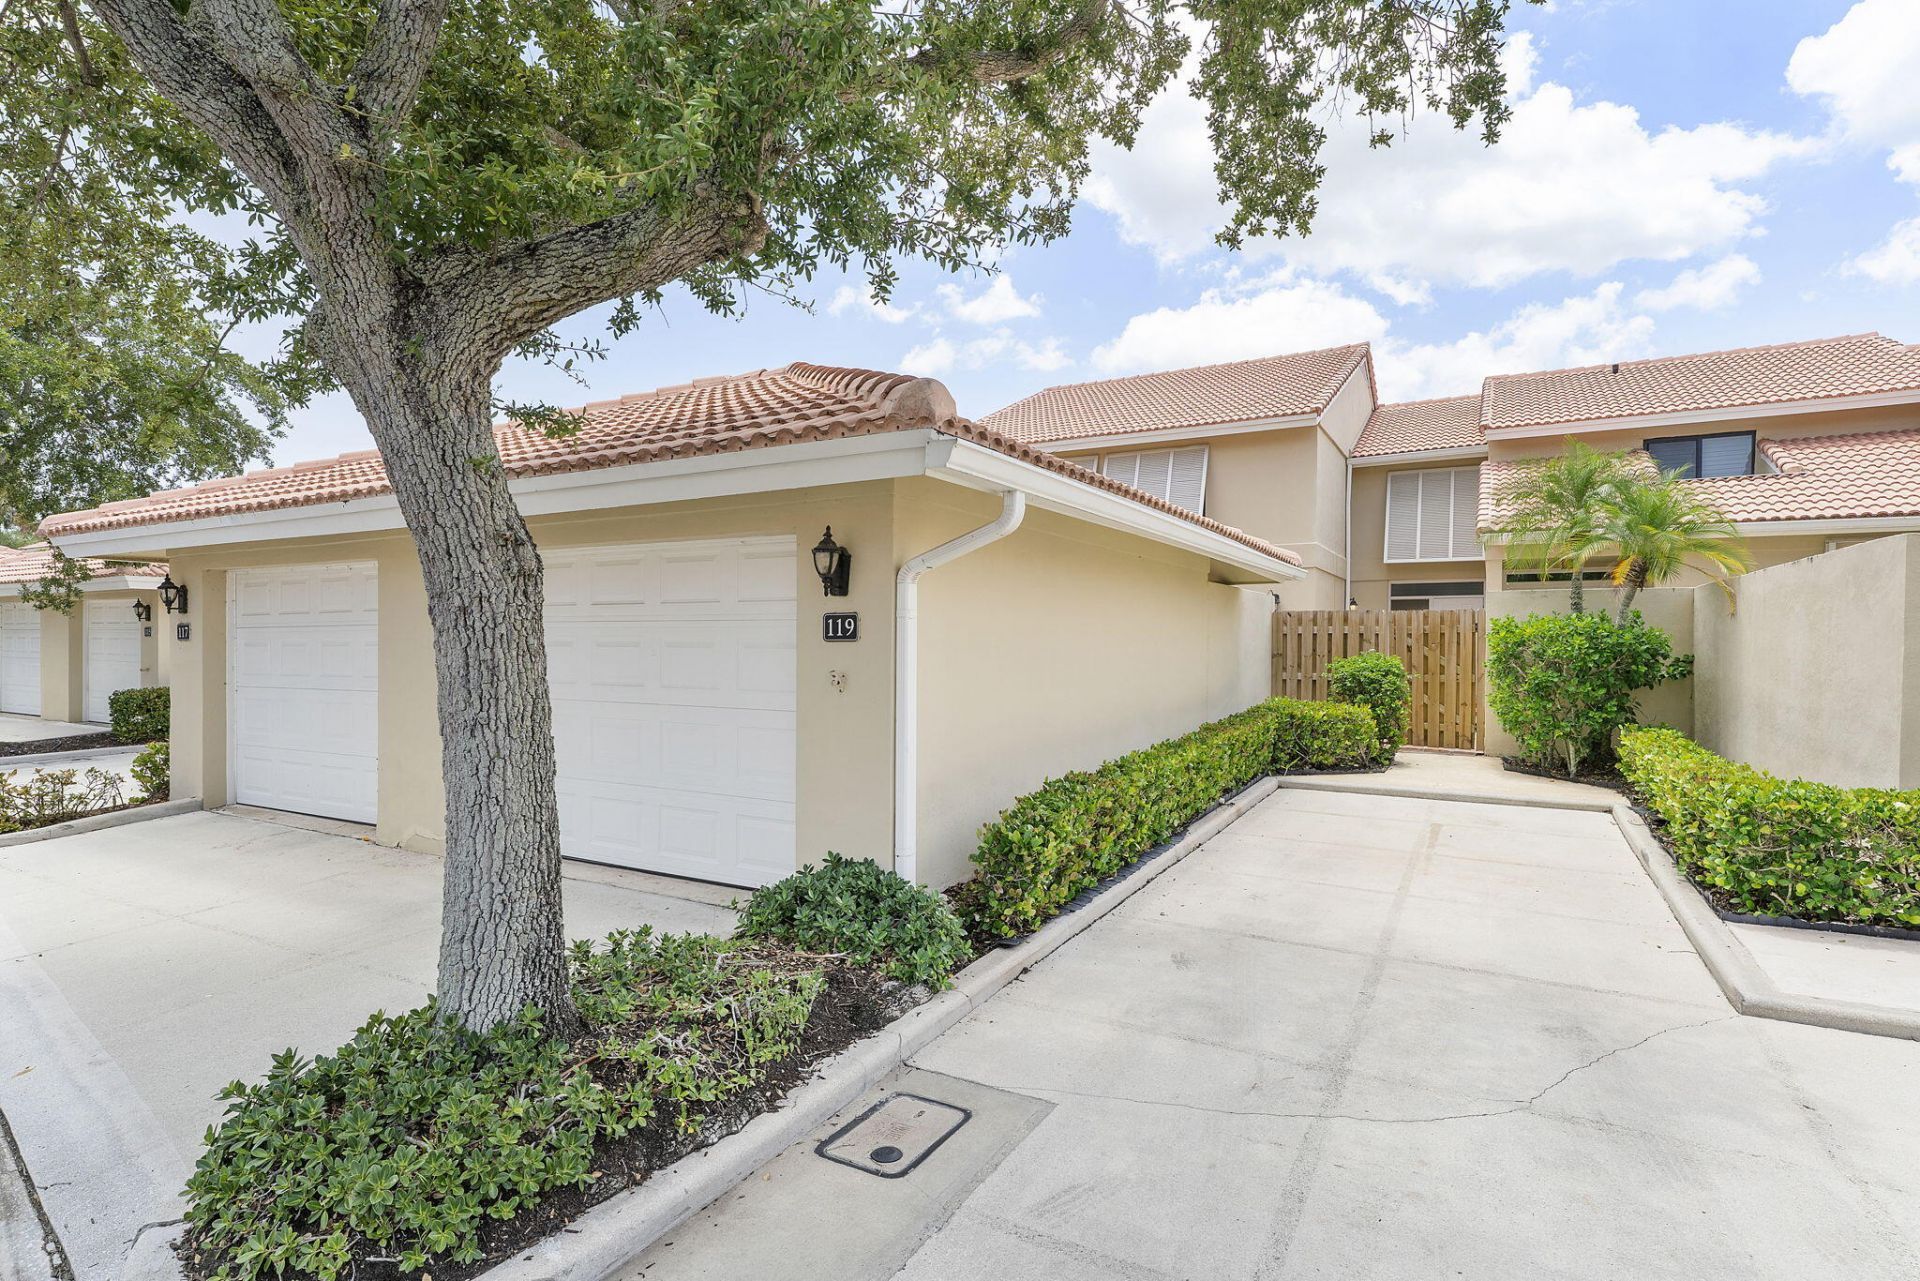
Welcome to your dream home in the heart of the prestigious PGA National! Located in the highly desirable PGA Patio Homes community, this beautiful 3-bedroom, 3-bathroom townhome features a versatile two-story floor plan with a convenient first-floor guest bedroom and full bath. The updated kitchen, complete with granite countertops, opens seamlessly to the main living area, while your private screened patio offers serene views overlooking the lake and community pool. This exceptional property also boasts a private front courtyard and an attached one-car garage for ultimate convenience. Ideally located just steps from championship golf, tennis, pickleball, premium shopping, and dining, you will also enjoy quick, effortless access to I-95, the Florida Turnpike, and Palm Beach International Airport. Whether you are looking for a full-time residence, a seasonal retreat, or an excellent investment opportunity, this immaculate home perfectly delivers the highly sought-after PGA National lifestyle!
Property Features
Property Type: Residential - Townhouse
Cooling: Central Air, Ceiling Fan(s)
Garage: 1 car attached
Heating: Central
Lot Size: 0.05 Acres
Roof Type: Barrel, Spanish Tile, Tile
Stories: 2.0
Taxes: $8,176
Year Built: 1982
Amenities
High Ceilings
Vaulted Ceiling(s)
Walk-In Closet(s)
Feature Descriptions
Appliances: Electric Water Heater, Dryer, Disposal, Dishwasher, Electric Range, Ice Maker, Microwave, Oven, Refrigerator, Water Heater, Washer, Range, Freezer
Association: PGA Patio Homes
Association Amenities: Jogging Path, Playground, Parking, Pool, Baseball/Softball Field, Sidewalks, Street Lights
Association Fee Includes: Cable TV, Maintenance Grounds, Security, Common Areas, Recreation Facility
Exterior: Stucco, CBS
Flooring: Ceramic Tile, Tile, Wood
HOA Fee: $360/ Monthly
Laundry: Laundry Closet, Inside, In Kitchen, Washer Hookup
Lot: Sidewalks
Lot: Sidewalks
Parcel#: 52424210050050030
Parking: Driveway, Garage Door Opener, Garage, Attached Garage, Attached
Parking Notes: Driveway, Garage Door Opener, Garage, Attached Garage
Patio/Porch: Patio - Covered, Patio - Screened, Patio
Pets Allowed: Yes, Number Limit
Restrictions: Parking - No Boat, Parking - No Commercial Vehicles, Parking - No RV, Parking - No Truck
Security: Gated with Guard, Smoke Detector(s), Security Patrol
Sewer: Public Sewer
Special View Info: Water, Pond
SQFT Living: 1694
Structure Type: Townhouse
Total Rooms: 9
Utilities: Cable Available, Sewer Available, Water Available
Utilities: Cable Available, Sewer Available, Water Available
Water: Public
Room Sizes
Living Room: 12 X 21 Level Main
Kitchen: 9 X 11 Level Main
Primary Bedroom: 12 X 16 Level Upper
Dining Room: 7 X 12 Level Main
Utility Room: 8 X 8 Level Main
Bedroom 2: 12 X 12 Level Upper
Bedroom 3: 12 X 12 Level Main
Local Schools
High School: Palm Beach Gardens
Middle School: Watson B. Duncan
Elementary School: Timber Trace
Listed By / Shown By
Listed By
Agency Name: KW Reserve
Agency Phone: 561-318-7240
Shown By
Agent Name: Manuel Ishkhanian
Agent Phone: (484) 832-2122
Agency Title: RealtyMark

Estimate Your Payment
Estimated Payment
$ 1,990.29 per month $1,157.29 Principal & Interest $681.33 Property Tax $151.67 Homeowner's InsuranceChange Payment Information
Privacy Policy / DMCA Notice / ADA Accessibility


This site is hosted, designed and copyright
© 1994 - 2026 by
Delta Media Group, Inc. -- Patent Pending --
119 Old Meadow Way | MLS# B26053358
This townhouse located at 119 Old Meadow Way, Palm Beach Gardens, FL 33418 is currently listed for sale with an asking price of $520,000. This property was built in 1982 and has 3 bedrooms and 3 full baths with 2230 sq. ft. Old Meadow Way is located in the PGA PATIO HOMES subdivision. Search PGA PATIO HOMES real estate on mainlinemanny.realtymark.net today.