
BEDS3
BATHS2 full 1 partial
MLS#4036595
STATUS
PROPERTY TYPEResidential - Townhouse
Property Description
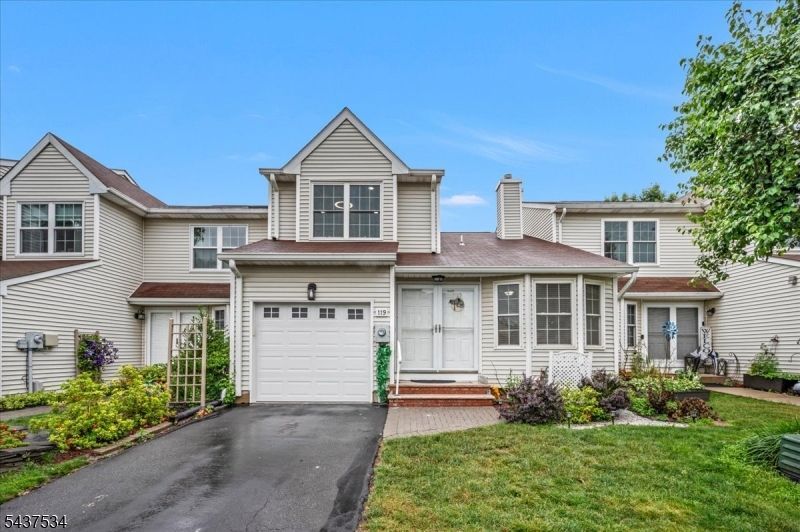
Welcome to this beautifully updated townhouse offering 3 bedrooms, 2.1 baths, across 3 finished levels of thoughtfully designed living space in one of Branchburg's most desirable communities. The main level features an inviting open-concept layout with a spacious living room highlighted by soaring vaulted ceilings, a dining area perfect for entertaining, & an updated eat-in kitchen with access to a private balcony. The primary suite is conveniently located on the main level & includes a generously sized bedroom & large ensuite bath. A powder room, laundry area, & direct access to the attached garage complete this level. Upstairs, an open loft-style hallway overlooks the dramatic living area below & leads to 2 spacious bedrooms & a full bath. The fully finished walkout basement provides exceptional additional living space, ideal for a recreation room, home office, gym, or media room, & opens to a private patio perfect for relaxing, entertaining, or enjoying the outdoors. Ideally located near shopping, dining, & everyday conveniences, including ShopRite just minutes away, this home is also served by the highly regarded Branchburg Twp School District & Somerville H.S. Residents enjoy easy access to the nearby Silver Saddle Swim Club, offering pools, water slides, recreational activities, & summer fun for all ages. Combining modern updates, versatile living space, & an exceptional location, this move-in-ready home offers the perfect blend of comfort, convenience, & community.
Property Features
Property Type: Residential - Townhouse
Basement: Finished, Full, Walkout
Basement: Yes
Cooling: 1 Unit, Ceiling Fan, Central Air
Fuel Type: Gas-Natural
Garage: 1
Heating: 1 Unit, Baseboard - Electric, Forced Hot Air
Home Style: Multi Floor Unit, Townhouse-Interior
Roof Type: Asphalt Shingle
Taxes: $7,849
Year Built: 1987
Amenities
CODetect
CeilCath
CeilHigh
SmokeDet
StallShw
WlkInCls
Curbs
Deck
Sidewalk
Feature Descriptions
Appliances: Carbon Monoxide Detector, Dishwasher, Dryer, Kitchen Exhaust Fan, Range/Oven-Gas, Refrigerator, Sump Pump, Washer
Bath: Stall Shower
Days on Site: 22
Driveway: 1 Car Width, Blacktop, Driveway-Exclusive
Exterior: Vinyl Siding
Flooring: Carpeting, Tile, Wood
Handicap: No
Lot: Level Lot
Parking Notes: Attached, InEntrnc, OnStreet
Sewer: Public Sewer
Utilities: Electric, Gas-Natural
Water: Public Water
Room Sizes
Primary: 15x13
Bedroom 2: 12x10
Bedroom 3: 13x11
Dining Room: 12x12
Kitchen: 17x9
Living Room: 15x12
Rec Room: 23x12
Media Room: 24x13
Local Schools
High School: SOMERVILLE
Middle School: CENTRAL
Elementary School: WHITON
Listed By / Shown By
Listed By
Agency Name: COLDWELL BANKER REALTY
Agency Contact: 908-334-4586
Shown By
Agent Name: Manuel Ishkhanian
Agent Phone: (484) 832-2122
Agency Title: RealtyMark

Estimate Your Payment
Estimated Payment
$ 2,217.29 per month $1,382.08 Principal & Interest $654.08 Property Tax $181.13 Homeowner's InsuranceChange Payment Information
Privacy Policy / DMCA Notice / ADA Accessibility


This site is hosted, designed and copyright
© 1994 - 2026 by
Delta Media Group, Inc. -- Patent Pending --
119 Choctaw Ridge Rd | MLS# 4036595
This townhouse located at 119 Choctaw Ridge Rd, Branchburg, NJ 08876 is currently listed for sale with an asking price of $621,000. This property was built in 1987 and has 3 bedrooms and 2 full and 1 partial baths. Search Branchburg real estate on mainlinemanny.realtymark.net today.