
BEDS5
BATHS4 full 2 partial
MLS#4040387
STATUS
PROPERTY TYPEResidential - Single Family
Property Description
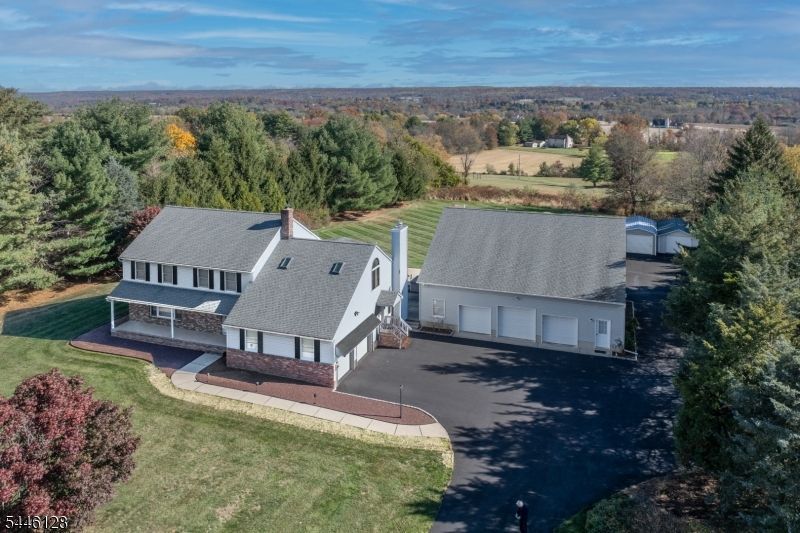
Set against breathtaking views of the Sourland Mountains, this beautifully maintained property offers exceptional amenities rarely found in a single home. The main residence features 4 bedrooms, 3 full baths, 1 half bath, and an attached 2-car garage. Adding TREMENDOUS VALUE is the approximately 1,400-square-foot private apartment/in-law suite which boasts its own bedroom, full bath, full kitchen, and private deck. The apartment is located above the expansive detached 3-car garage featuring high ceilings suitable for a vehicle lift, along with two spacious office areas and a convenient half bath perfect for hobby space, or workshop. The main home is simply delightful! Filled with natural light from oversized windows, it showcases a dramatic family room with soaring cathedral ceilings, a fireplace, and a spacious loft overlooking the family room which is ideal as a home office, fitness area, or playroom. A spectacular four-season sunroom offers year-round enjoyment with a wet bar, wine refrigerator, and a full bath. Upstairs, you'll find four generously sized bedrooms and two full baths. The unfinished full basement features a dedicated workshop, abundant storage, and tall ceilings for endless possibilities for future finishing. There is also a unique secret passageway connecting directly to the detached garage. Altogether, this exceptional property offers 5 bedrooms, 4 full baths, 2 half baths, garage parking for 5 vehicles and three storage sheds.
Property Features
Property Type: Residential - Single Family
Basement: Yes
Basement: Full
Cooling: 2 Units, Ceiling Fan, Central Air, Multi-Zone Cool
Fuel Type: Gas-Natural
Garage: 5
Heating: 2 Units, Forced Hot Air, Multi-Zone
Home Style: Colonial, Custom Home
Lot Size: 1.93 Acres
Roof Type: Asphalt Shingle
Taxes: $12,420
Year Built: 1987
Amenities
BarWet
CeilCath
CeilHigh
HotTub
SecurSys
StairLft
WlkInCls
Hot Tub
Open Porch(es)
Storage Shed
Workshop
Feature Descriptions
Appliances: Carbon Monoxide Detector, Dishwasher, Dryer, Hot Tub, Kitchen Exhaust Fan, Range/Oven-Gas, Refrigerator, Sump Pump, Washer, Wine Refrigerator
Days on Site: 3
Driveway: Additional Parking, Blacktop
Exterior: Brick, Vinyl Siding
Fireplace: Family Room
Flooring: Carpeting, Tile, Vinyl-Linoleum, Wood
Handicap: Yes
Lot: Level Lot, Mountain View
Lot Dimensions: 1.93 acre(s)
Outbuilding(s): Yes
Parking Notes: Attached Garage, Detached Garage, Oversize Garage
Security: yes
Sewer: Septic 5+ Bedroom Town Verified
Utilities: Gas-Natural
Water: Well
Room Sizes
Primary: 16x18
Bedroom 2: 19x13
Bedroom 3: 12x13
Bedroom 4: 11x11
Dining Room: 15x17
Family Room: 25x17
Kitchen: 15x14
Living Room: 21x14
Breakfast: 8x14
Laundry Room: 25x6
Sunroom: 17x21
Loft: 25x19
Listed By / Shown By
Listed By
Agency Name: TURPIN REAL ESTATE, INC.
Agency Contact: 908-303-9834
Shown By
Agent Name: Manuel Ishkhanian
Agent Phone: (484) 832-2122
Agency Title: RealtyMark

Estimate Your Payment
Estimated Payment
$ 3,741.03 per month $2,392.48 Principal & Interest $1,035.00 Property Tax $313.54 Homeowner's InsuranceChange Payment Information
Privacy Policy / DMCA Notice / ADA Accessibility


This site is hosted, designed and copyright
© 1994 - 2026 by
Delta Media Group, Inc. -- Patent Pending --
118 Old York Rd | MLS# 4040387
This single family home located at 118 Old York Rd, East Amwell, NJ 08551 is currently listed for sale with an asking price of $1,075,000. This property was built in 1987 and has 5 bedrooms and 4 full and 2 partial baths. Search East Amwell real estate on mainlinemanny.realtymark.net today.