
BEDS3
BATHS3 full
SQUARE FEET2,254
MLS#B26052463
STATUSActive
PROPERTY TYPEResidential - Single Family
SUBDIVISIONBEAUMONT PLACE
Property Description
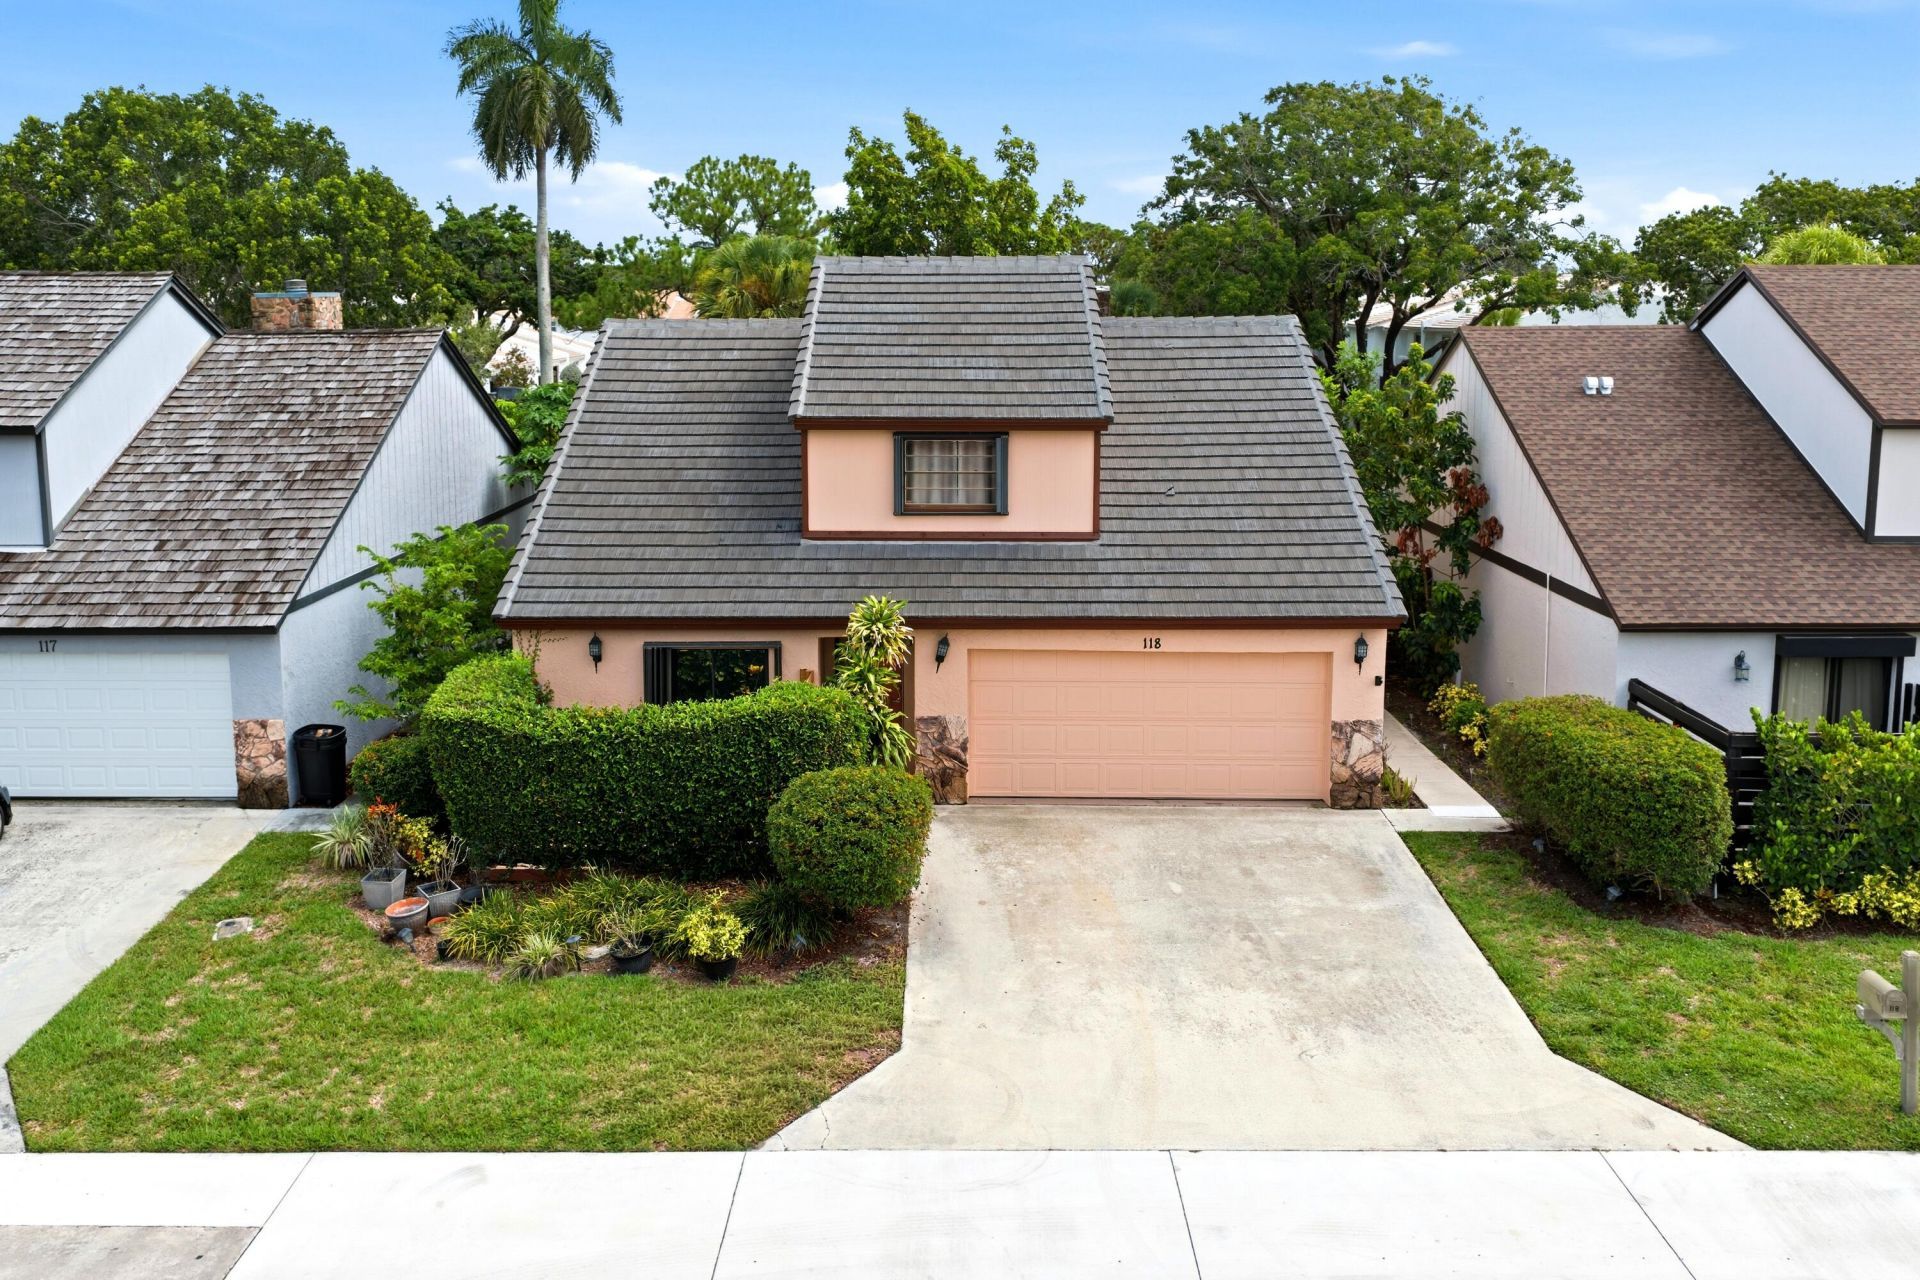
Welcome to this thoughtfully designed three-bedroom, three-bathroom residence in Beaumont Place, Palm Beach Gardens. This two-story single-family home offers 1,811 square feet of finished living space, providing comfortable room for everyday living and entertaining. With a well-proportioned floor plan across two levels, this home delivers practical functionality for modern living. A cozy covered and screened-in patio offers a serene sitting area adjacent to a comfortable backyard. Discover what this Beaumont Place residence has to offer including low monthly HOA dues, Newer 2024 A/C & Water Heater and 2022 Roof. The location is at the heart of Palm Beach Gardens with easy access to shopping at the Gardens' Mall, restaurants, the beach, parks, sports grounds, i95 and the Turnpike!
Property Features
Property Type: Residential - Single Family
Cooling: Central Air, Ceiling Fan(s), Electric
Fenced: Yes
Garage: 2 car attached
Heating: Central, Electric
Home Style: Mediterranean
Roof Type: Concrete, Tile
Stories: 2.0
Taxes: $6,681
Year Built: 1986
Amenities
Entrance Foyer
High Ceilings
Walk-In Closet(s)
Bedroom Layout - Split
Feature Descriptions
Appliances: Electric Water Heater, Dryer, Dishwasher, Electric Range, Microwave, Refrigerator, Water Heater, Washer
Association Amenities: None
Association Fee Includes: Maintenance Grounds, Common Areas
Days on Site: 2
Exterior: Block, Concrete, Stucco, CBS
Fencing: Back Yard, Fenced
Fireplace: Decorative
Flooring: Laminate, Tile
Furnished: Unfurnished
HOA Fee: $133.33/ Monthly
Laundry: Main Level
Parcel#: 52424201080000180
Parking: Garage, Attached Garage
Parking Notes: Garage, Attached Garage
Patio/Porch: Patio - Covered, Patio - Screened, Porch - Open, Patio, Porch
Pets Allowed: Yes, Pet Restrictions Possible
Restrictions: Buyer Approval Required, Lease Restrictions
Sewer: Public Sewer
Special View Info: Garden
SQFT Living: 1811
Structure Type: House
Total Rooms: 4
Utilities: Cable Available, Sewer Available, Water Available
Utilities: Cable Available, Sewer Available, Water Available
Water: Public
Windows: Drapes
Room Sizes
Living Room: 12 X 10 Level Main
Kitchen: 10 X 8 Level Main
Primary Bedroom: 17 X 15 Level Upper
Local Schools
High School: William T. Dwyer
Middle School: Watson B. Duncan
Elementary School: Timber Trace
Listed By / Shown By
Listed By
Agency Name: Raya
Agency Phone: 561-339-6555
Shown By
Agent Name: Manuel Ishkhanian
Agent Phone: (484) 832-2122
Agency Title: RealtyMark

Estimate Your Payment
Estimated Payment
$ 1,878.30 per month $1,168.42 Principal & Interest $556.75 Property Tax $153.13 Homeowner's InsuranceChange Payment Information
Privacy Policy / DMCA Notice / ADA Accessibility


This site is hosted, designed and copyright
© 1994 - 2026 by
Delta Media Group, Inc. -- Patent Pending --
118 Beaumont Lane | MLS# B26052463
This single family home located at 118 Beaumont Lane, Palm Beach Gardens, FL 33410 is currently listed for sale with an asking price of $525,000. This property was built in 1986 and has 3 bedrooms and 3 full baths with 2254 sq. ft. Beaumont Lane is located in the BEAUMONT PLACE subdivision. Search BEAUMONT PLACE real estate on mainlinemanny.realtymark.net today.