
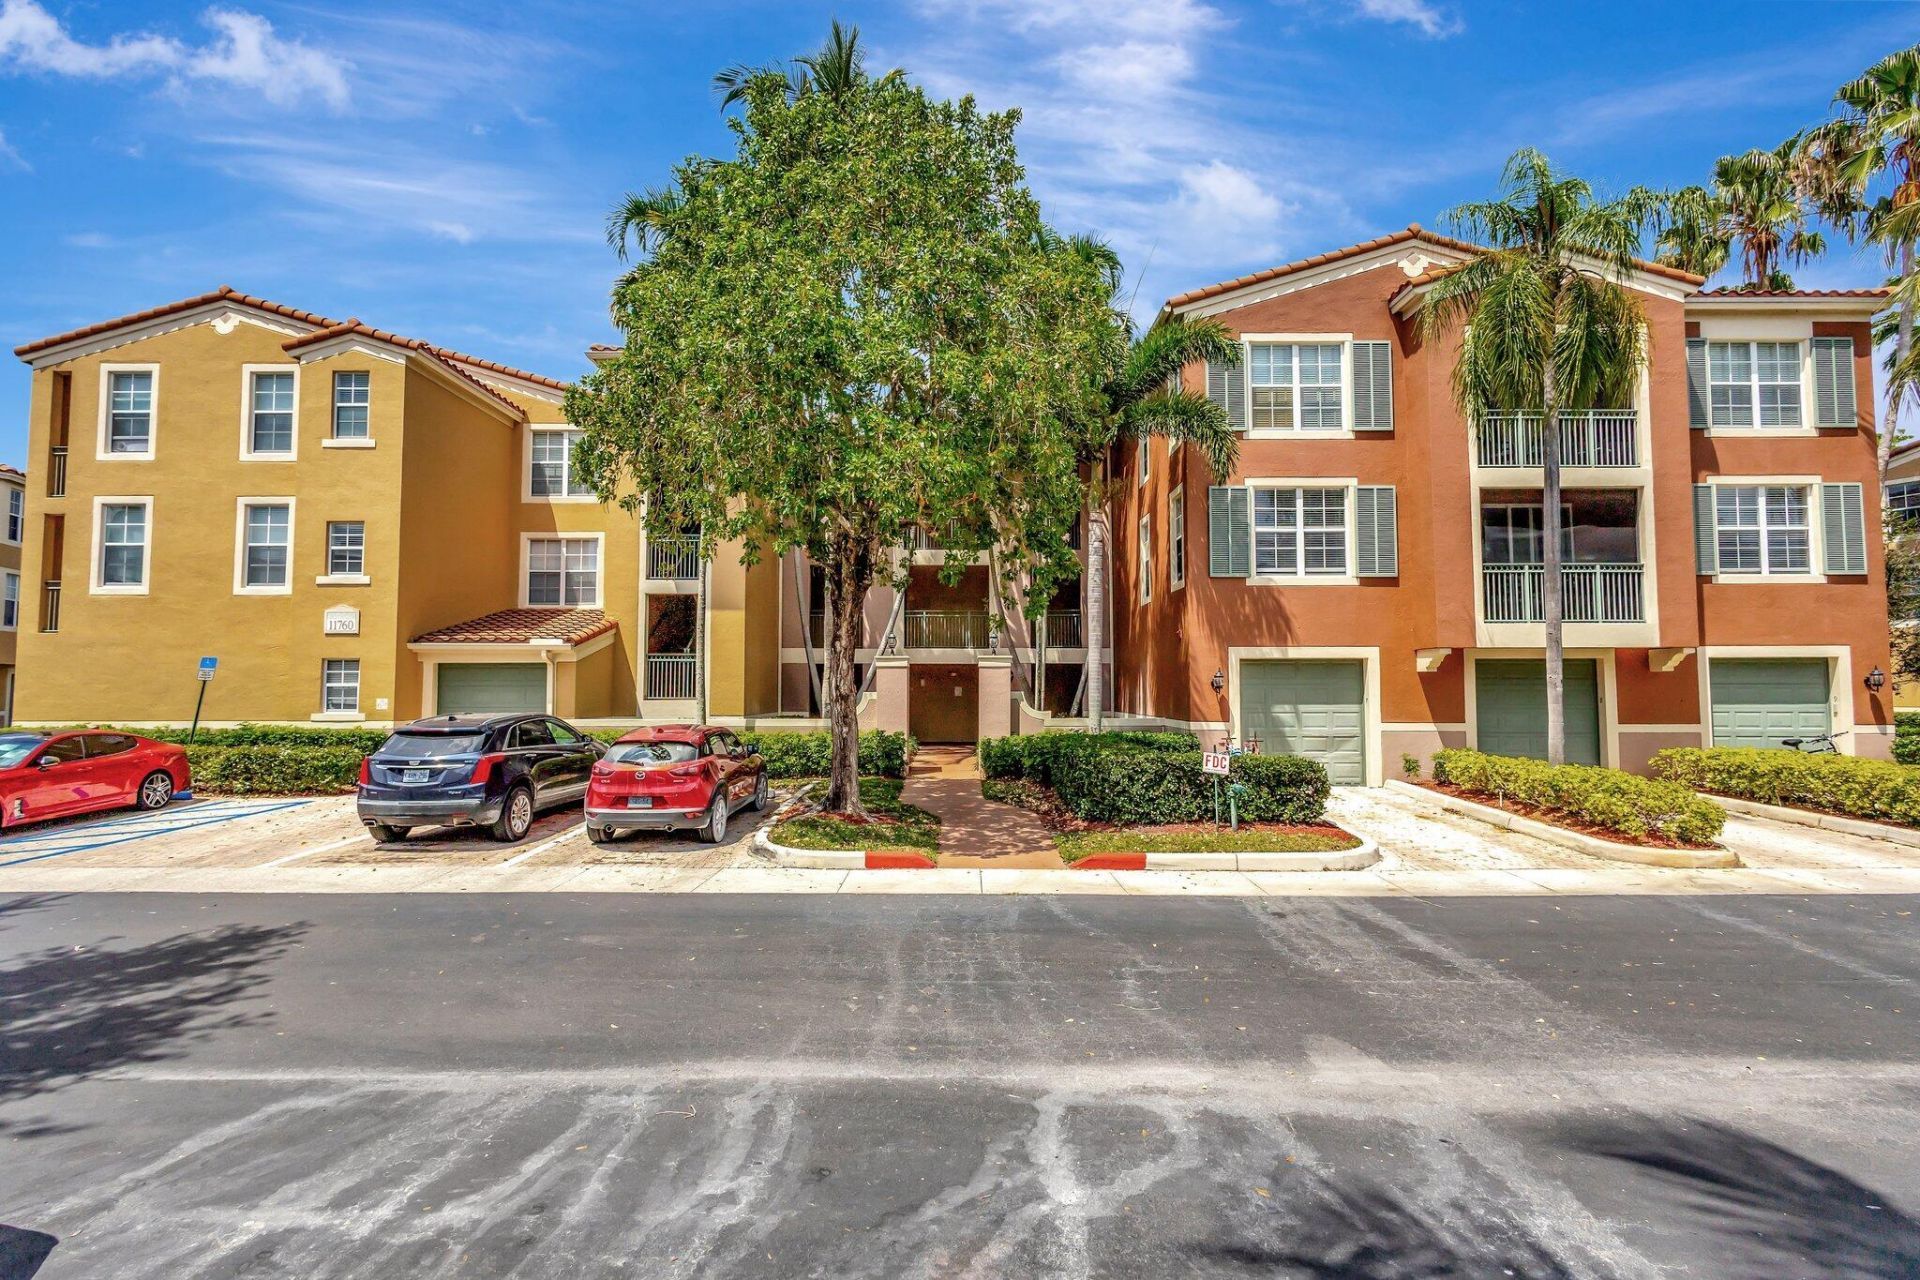
BEDS2
BATHS2 full
SQUARE FEET1,234
MLS#B26053255
STATUSActive
PROPERTY TYPEResidential - Condominium
SUBDIVISIONST ANDREWS AT POLO CLUB CONDO
Property Description
Welcome to this thoughtfully designed two-bedroom, two-bathroom condominium located in ST ANDREWS AT POLO CLUB CONDO in Wellington, FL. Spanning 1,174 square feet of finished living space. This residence offers an efficient layout perfect for those seeking a well-organized home. The two full bathrooms provide convenience for daily living, while the two bedrooms deliver flexibility for various lifestyle needs. The condominium offers a compact footprint ideal for those who prefer living in a well-established community with all the amenities for a Florida relaxing lifestyle. Close to several hospitals, shopping facilities, parks and The Mall At Wellington Green.
Property Features
Property Type: Residential - Condominium
Cooling: Central Air, Ceiling Fan(s)
Heating: Central
Home Style: Ranch
Roof Type: Tile
Stories: 1.0
Taxes: $7,022
Year Built: 2001
Amenities
Pantry
Walk-In Closet(s)
Bedroom Layout - Split
Balcony
Feature Descriptions
Appliances: Electric Water Heater, Dryer, Dishwasher, Electric Range, Microwave, Refrigerator, Water Heater, Washer, Range
Association: GRS Management; Property Management
Association Amenities: Clubhouse, Fitness Center, Management, Pool, Spa/Hot Tub, Tennis Court(s), Manager On Site, Sidewalks
Association Fee Includes: Insurance, Security, Common Areas, Common Real Estate Tax, Recreation Facility
Balcony: Balcony - Covered, Balcony - Screened
Door Features: French Doors
Exterior: Stucco, CBS
Flooring: Ceramic Tile, Laminate, Tile, Wood
Furnished: Furnished
HOA Fee: $705/ Monthly
Hot Tub: Yes
Laundry: Inside, Laundry Room, Washer Hookup
Parcel#: 73414414460062040
Parking: Common, Open
Parking Notes: Common, Open
Pets Allowed: Yes, Pet Restrictions Possible
Restrictions: Parking - No Boat, Parking - No Commercial Vehicles, Parking - No RV
Security: Fire Alarm, Key Card Entry, Smoke Detector(s), Gated - No Guard
Sewer: Public Sewer
SQFT Living: 1174
Structure Type: Multi Family
Total Rooms: 4
Utilities: Cable Available, Electricity Available, Sewer Available, Water Available
Utilities: Cable Available, Electricity Available, Sewer Available, Water Available
Water: Public
Waterfront Features: None
Windows: Blinds
Room Sizes
Living Room: 15 X 14 Level Main
Kitchen: 7 X 8 Level Main
Primary Bedroom: 13 X 13 Level Main
Local Schools
High School: Wellington
Middle School: Polo Park
Elementary School: Elbridge Gale
Listed By / Shown By
Listed By
Agency Name: Keller Williams Realty - Welli
Agency Phone: 561-472-1236
Shown By
Agent Name: Manuel Ishkhanian
Agent Phone: (484) 832-2122
Agency Title: RealtyMark

Estimate Your Payment
Estimated Payment
$ 1,390.68 per month $712.18 Principal & Interest $585.17 Property Tax $93.33 Homeowner's InsuranceChange Payment Information
Privacy Policy / DMCA Notice / ADA Accessibility


This site is hosted, designed and copyright
© 1994 - 2026 by
Delta Media Group, Inc. -- Patent Pending --
11760 Saint Andrews Place, Unit 204 | MLS# B26053255
This condo located at 11760 Saint Andrews Place, Unit 204, Wellington, FL 33414 is currently listed for sale with an asking price of $320,000. This property was built in 2001 and has 2 bedrooms and 2 full baths with 1234 sq. ft. Saint Andrews Place, Unit 204 is located in the ST ANDREWS AT POLO CLUB CONDO subdivision. Search ST ANDREWS AT POLO CLUB CONDO real estate on mainlinemanny.realtymark.net today.