
BEDS3
BATHS2 full 1 partial
SQUARE FEET1,900
MLS#4038035
STATUS
PROPERTY TYPEResidential - Single Family
Property Description
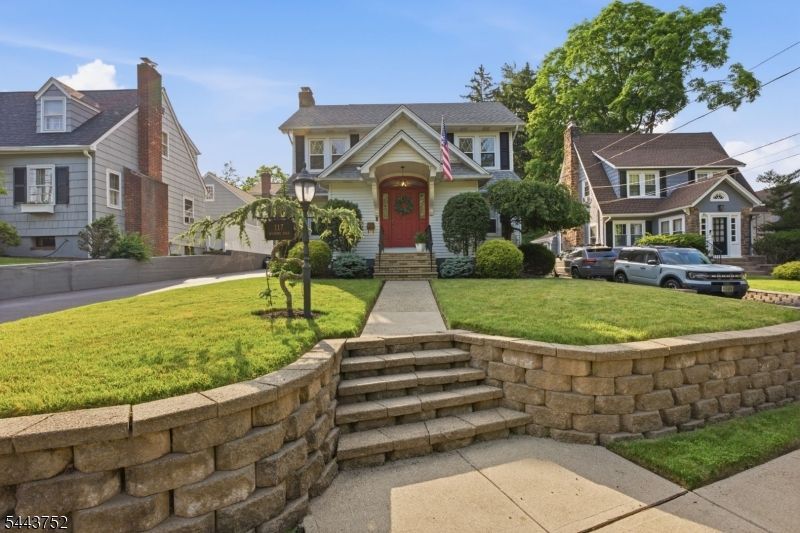
Welcome to this beautifully maintained 3-bedroom, 2 full and 1 half bath home that perfectly blends timeless character with modern updates. Rich chestnut millwork, elegant crown moldings, and hardwood floors create warmth and sophistication throughout. The updated kitchen features a center island, premium Sub-Zero refrigerator, and flows seamlessly into the spacious family room with direct access to a stunning paver patio complete with a built-in gas fire pit, perfect for entertaining. A spacious formal dining room provides the ideal setting for hosting holidays, dinner parties, and special occasions. The inviting living room offers a cozy wood-burning fireplace, while the convenient mud room adds everyday functionality. Upstairs, the renovated bathrooms feature double vanities, including a luxurious primary bath with marble tile, an oversized walk-in shower, and a rain shower head. A finished basement provides additional living space ideal for a recreation room, home office, or gym. Additional highlights include a newer tankless hot water heater, whole-house in-ceiling speakers for music throughout, central air, and an oversized detached garage. Ideally located close to major highways, shopping, restaurants, parks, and the vibrant center of town, this exceptional home offers comfort, style, and convenience in one of Little Falls' most desirable locations.
Property Features
Property Type: Residential - Single Family
Basement: Yes
Basement: Finished, Full
Cooling: 1 Unit, Central Air
Fuel Type: Gas-Natural
Garage: 1
Heating: 1 Unit, Multi-Zone
Home Style: Colonial
Lot Size: 0.12 Acres
Roof Type: Asphalt Shingle
Taxes: $11,169
Year Built: 1929
Amenities
Blinds
CODetect
SmokeDet
StallTub
TubShowr
WlkInCls
Curbs
Patio
Thermal Windows/Doors
Feature Descriptions
Appliances: Carbon Monoxide Detector, Dishwasher, Kitchen Exhaust Fan, Range/Oven-Gas, Refrigerator
Bath: Stall Shower
Days on Site: 15
Driveway: 1 Car Width, Blacktop, Hard Surface, Off-Street Parking
Exterior: Vinyl Siding
Fireplace: Living Room, Wood Burning
Flooring: Tile, Wood
Lot: Level Lot
Lot Dimensions: 0.12 acre(s)
Parking Notes: Detached Garage, Garage Parking, Oversize Garage
Sewer: Public Sewer
Utilities: Electric, Gas-Natural
Water: Public Water
Local Schools
High School: P V H S
Middle School: NUMBER 1
Elementary School: NUMBER 2
Listed By / Shown By
Listed By
Agency Name: C-21 CEDARCREST REALTY
Agency Contact: 973-228-1050
Shown By
Agent Name: Manuel Ishkhanian
Agent Phone: (484) 832-2122
Agency Title: RealtyMark

Estimate Your Payment
Estimated Payment
$ 2,755.74 per month $1,613.54 Principal & Interest $930.75 Property Tax $211.46 Homeowner's InsuranceChange Payment Information
Privacy Policy / DMCA Notice / ADA Accessibility


This site is hosted, designed and copyright
© 1994 - 2026 by
Delta Media Group, Inc. -- Patent Pending --
117 Wilmore Rd | MLS# 4038035
This single family home located at 117 Wilmore Rd, Little Falls, NJ 07424 is currently listed for sale with an asking price of $725,000. This property was built in 1929 and has 3 bedrooms and 2 full and 1 partial baths with 1900 sq. ft. Search Little Falls real estate on mainlinemanny.realtymark.net today.