
BEDS3
BATHS2 full 1 partial
MLS#4031846
STATUS
PROPERTY TYPEResidential - Single Family
Property Description
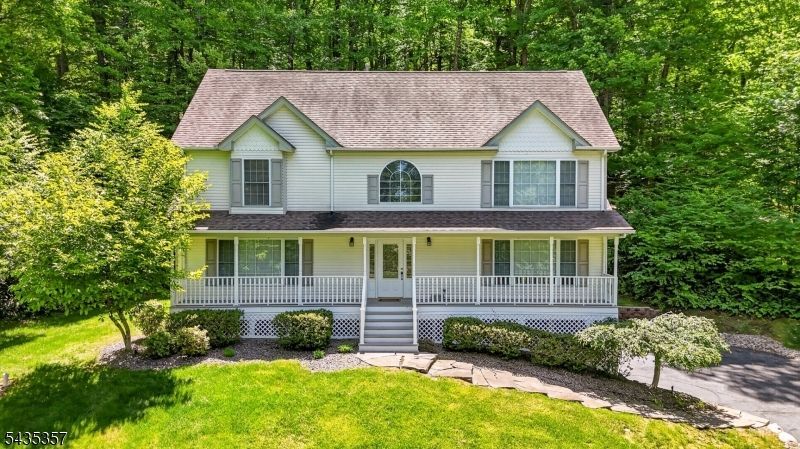
Meticulously maintained 3-bedroom, 2.1-bath colonial, built in 2003 and set on over 3.5 private acres in desirable Liberty Township. Large windows throughout fill the home with natural light and provide beautiful views of the surrounding property. Features include 3 gas fireplaces, wired-for-sound audio, spacious living areas, a primary suite with soaring ceilings, and an automatic generator for added peace of mind. Enjoy the privacy and tranquility of a country setting while remaining within reach of major commuting routes, recreation, shopping, and dining. A well-cared-for home offering the space, setting, and modern conveniences today's buyers are looking for.
Property Features
Property Type: Residential - Single Family
Basement: Yes
Basement: Full, Unfinished
Cooling: Central Air, Multi-Zone Cooling
Fuel Type: Gas-Propane Owned
Garage: 2
Heating: Forced Hot Air, Multi-Zone
Home Style: Colonial
Lot Size: 3.65 Acres
Roof Type: Asphalt Shingle
Taxes: $12,302
Year Built: 2003
Amenities
Cathedral Ceiling
High Ceilings
Skylight
Walk-In Closet
Deck
Open Porch(es)
Storm Window(s)
Feature Descriptions
Appliances: Carbon Monoxide Detector, Dishwasher, Dryer, Microwave Oven, Range/Oven-Electric, Refrigerator, Washer
Bath: Jetted Tub, Stall Shower
Days on Site: 43
Driveway: 1 Car Width, Blacktop
Exterior: Vinyl Siding
Fireplace: Bedroom 1, Family Room, Living Room
Flooring: Tile, Wood
Handicap: No
Lot: Wooded Lot
Lot Dimensions: 3.65 acre(s)
Parking Notes: Attached Garage, Garage Door Opener
Sewer: Septic
Utilities: Electric, Gas-Propane
Water: Well
Room Sizes
Primary: 15x14
Bedroom 2: 14x12
Bedroom 3: 16x12
Dining Room: 12x12
Family Room: 16x14
Kitchen: 27x20
Living Room: 16x12
Foyer: 14x10
Laundry Room: 7x7
Listed By / Shown By
Listed By
Agency Name: EXP REALTY, LLC
Agency Contact: 908-892-2892
Shown By
Agent Name: Manuel Ishkhanian
Agent Phone: (484) 832-2122
Agency Title: RealtyMark

Estimate Your Payment
Estimated Payment
$ 2,409.64 per month $1,224.06 Principal & Interest $1,025.17 Property Tax $160.42 Homeowner's InsuranceChange Payment Information
Privacy Policy / DMCA Notice / ADA Accessibility


This site is hosted, designed and copyright
© 1994 - 2026 by
Delta Media Group, Inc. -- Patent Pending --
117 Quenby Mountain Rd | MLS# 4031846
This single family home located at 117 Quenby Mountain Rd, Liberty, NJ 07838 is currently listed for sale with an asking price of $550,000. This property was built in 2003 and has 3 bedrooms and 2 full and 1 partial baths. Search Liberty real estate on mainlinemanny.realtymark.net today.