
BEDS3
BATHS3 full
SQUARE FEET2,610
MLS#B26052366
STATUSActive
PROPERTY TYPEResidential - Single Family
SUBDIVISIONSECTOR 6 EAST
Property Description
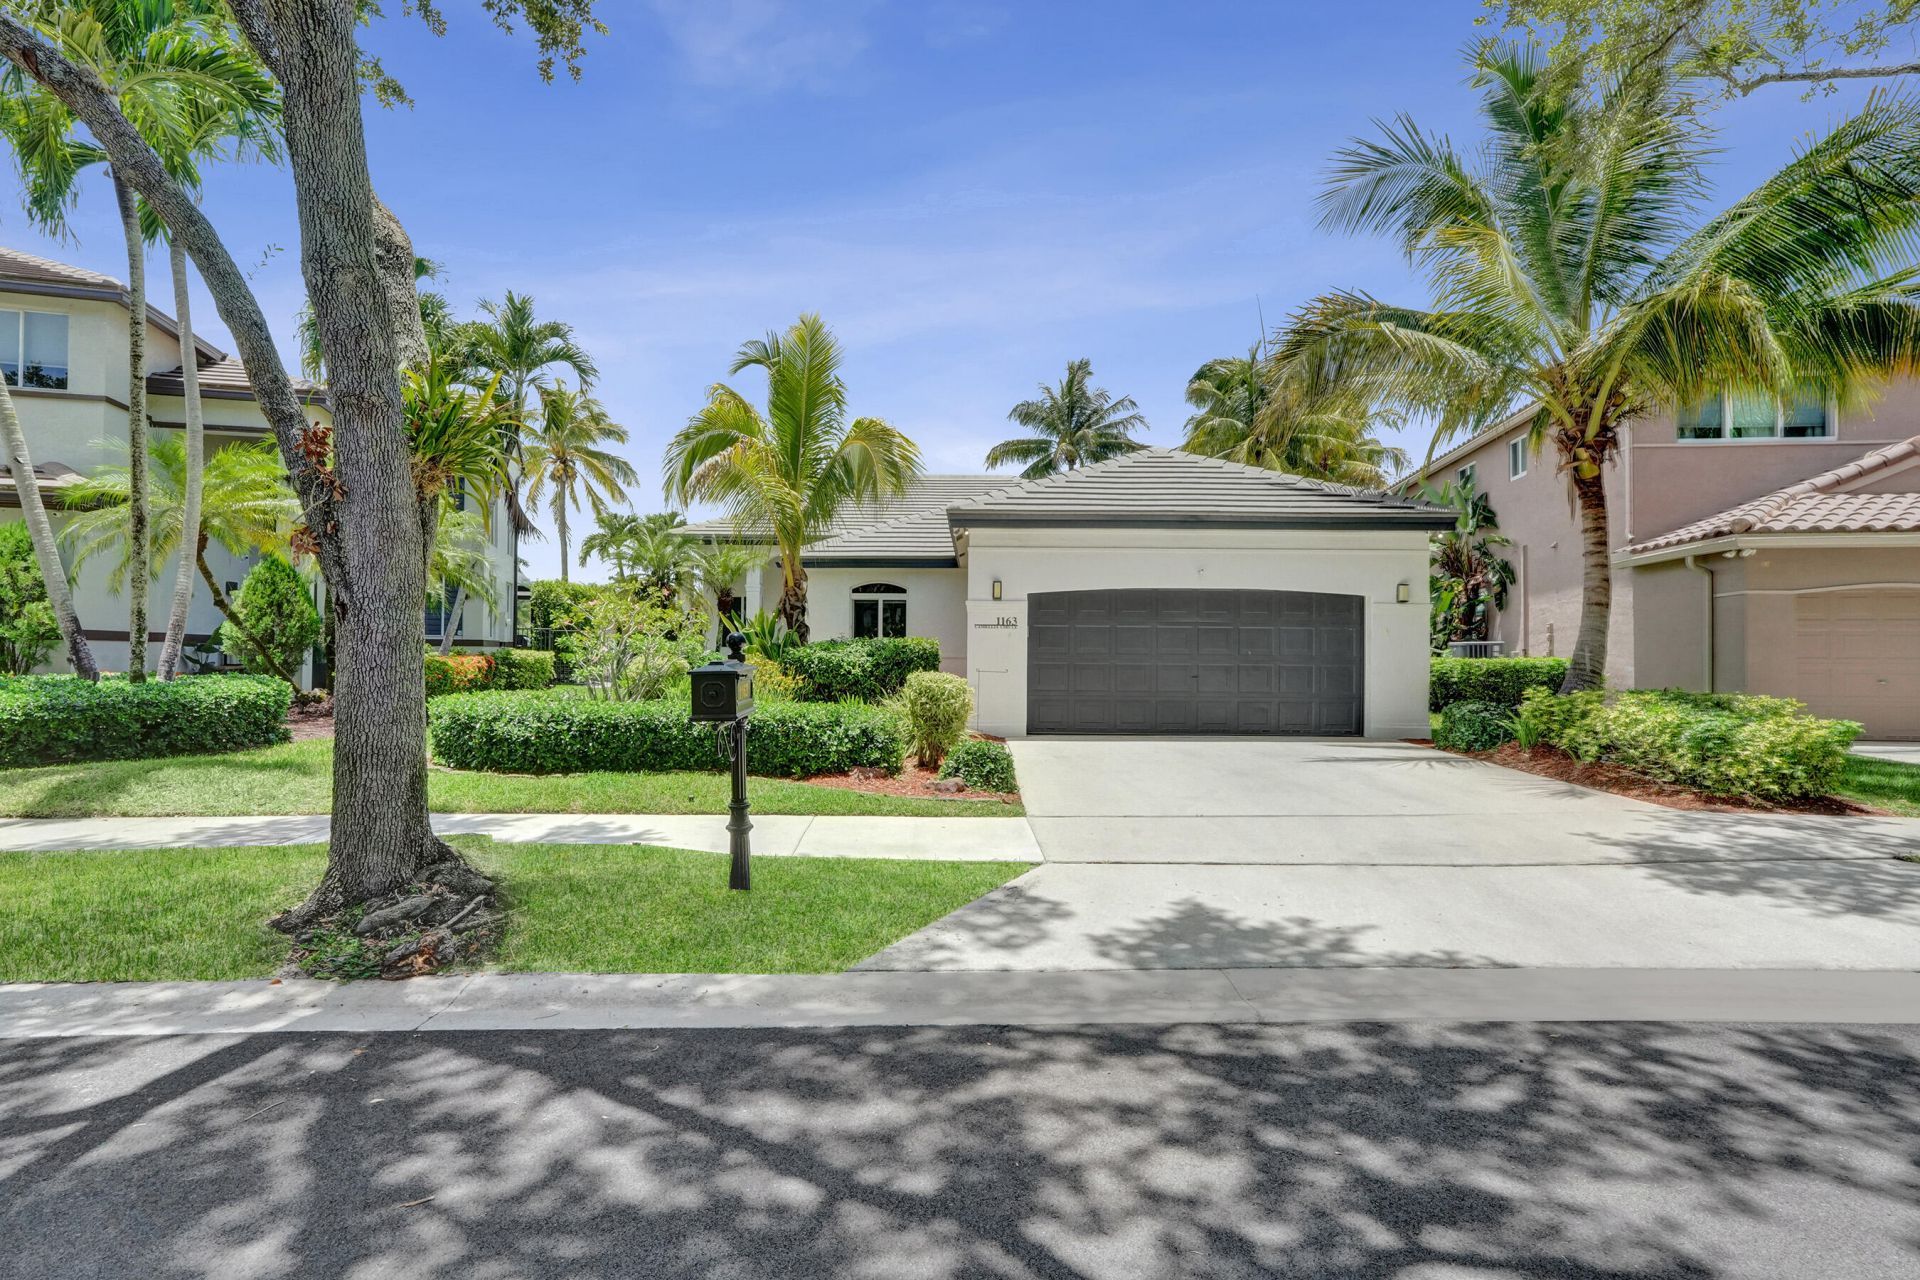
Camellia Island, one of Weston's hidden treasures. Located within a guard gated community, this beautifully appointed one story waterfront home offers wide lake views, warm contemporary finishes, and an inviting blend of elegance and comfort. Featuring 3 bedrooms plus a den and 3 bathrooms, the light filled interior showcases soaring ceilings, rich wood flooring, and an open floor plan. The chef's kitchen, renovated in 2021, is highlighted by a large picture window that fills the space with natural light. Updates include a 2022 roof, 2023 impact windows and doors, renovated bathrooms with LED illuminated spa inspired mirrors, custom closets, a smart lake fed irrigation system, and a screened pool and spa overlooking 55 feet of waterfront.
Property Features
Property Type: Residential - Single Family
Cooling: Central Air, Ceiling Fan(s)
Garage: 2 car attached
Heating: Central, Electric
Home Style: Mediterranean
Lot Size: 0.20 Acres
Roof Type: Flat, Tile
Stories: 1.0
Taxes: $8,192
Year Built: 1996
Amenities
Entrance Foyer
High Ceilings
Walk-In Closet(s)
Closet Cabinetry
Pull Down Stairs
Awning(s)
Lighting
Feature Descriptions
Appliances: Dryer, Disposal, Dishwasher, Electric Range, Ice Maker, Microwave, Oven, Washer, Wine Refrigerator
Association: Pro Community Management/The Islands
Association Amenities: Playground, Maintained Community, Sidewalks, Gated
Association Fee Includes: Maintenance Grounds, Security, Common Areas, Recreation Facility
Days on Site: 2
Exterior: CBS
Flooring: Tile, Wood
Furnished: Unfurnished
HOA Fee: $500/ Quarterly
Laundry: Main Level, Laundry Tub
Lot: Landscaped
Lot: Landscaped
Lot Dimensions: 8827
Other Equipment: Irrigation Equipment
Parcel#: 504018061830
Parking: Concrete, Driveway, Garage Door Opener, Garage, Attached Garage, Attached
Parking Notes: Concrete, Driveway, Garage Door Opener, Garage, Attach
Patio/Porch: Patio - Screened, Porch - Screened, Patio, Porch
Pets Allowed: Yes, Dogs OK
Pool: In Ground, Pool/Spa Combo, Screen Enclosure
Restrictions: Buyer Approval Required, Other Restrictions, Lease Restrictions
Security: yes
Security: Security Guard, Smoke Detector(s), Security System Owned
Sewer: Public Sewer
Spa: Yes
Spa: In Ground
Special View Info: Pool, Water, Lake
Sprinkler: Auto Sprinkler
SQFT Living: 2036
Structure Type: House
Swimming Pool: Yes
Total Rooms: 1
Utilities: Cable Available, Electricity Available, Phone Available, Propane, Sewer Available
Utilities: Cable Available, Electricity Available, Phone Available, Propane, Sewer Available
Water: Public
Water Frontage: 55
Waterfront Features: Other, Lake Front
Windows: Blinds
Local Schools
High School: Cypress Bay
Middle School: Tequesta Trace
Elementary School: Indian Trace
Listed By / Shown By
Listed By
Agency Name: Keller Williams Realty Consultants
Agency Phone: 954-688-5400
Shown By
Agent Name: Manuel Ishkhanian
Agent Phone: (484) 832-2122
Agency Title: RealtyMark

Estimate Your Payment
Estimated Payment
$ 3,048.87 per month $2,092.03 Principal & Interest $682.67 Property Tax $274.17 Homeowner's InsuranceChange Payment Information
Privacy Policy / DMCA Notice / ADA Accessibility


This site is hosted, designed and copyright
© 1994 - 2026 by
Delta Media Group, Inc. -- Patent Pending --
1163 Camellia Circle | MLS# B26052366
This single family home located at 1163 Camellia Circle, Weston, FL 33326 is currently listed for sale with an asking price of $940,000. This property was built in 1996 and has 3 bedrooms and 3 full baths with 2610 sq. ft. Camellia Circle is located in the SECTOR 6 EAST subdivision. Search SECTOR 6 EAST real estate on mainlinemanny.realtymark.net today.