
BEDS4
BATHS3 full
SQUARE FEET3,949
MLS#B26037939
STATUSActive
PROPERTY TYPEResidential - Single Family
SUBDIVISIONFLA FRUIT LANDS CO SUB NO 1
Property Description
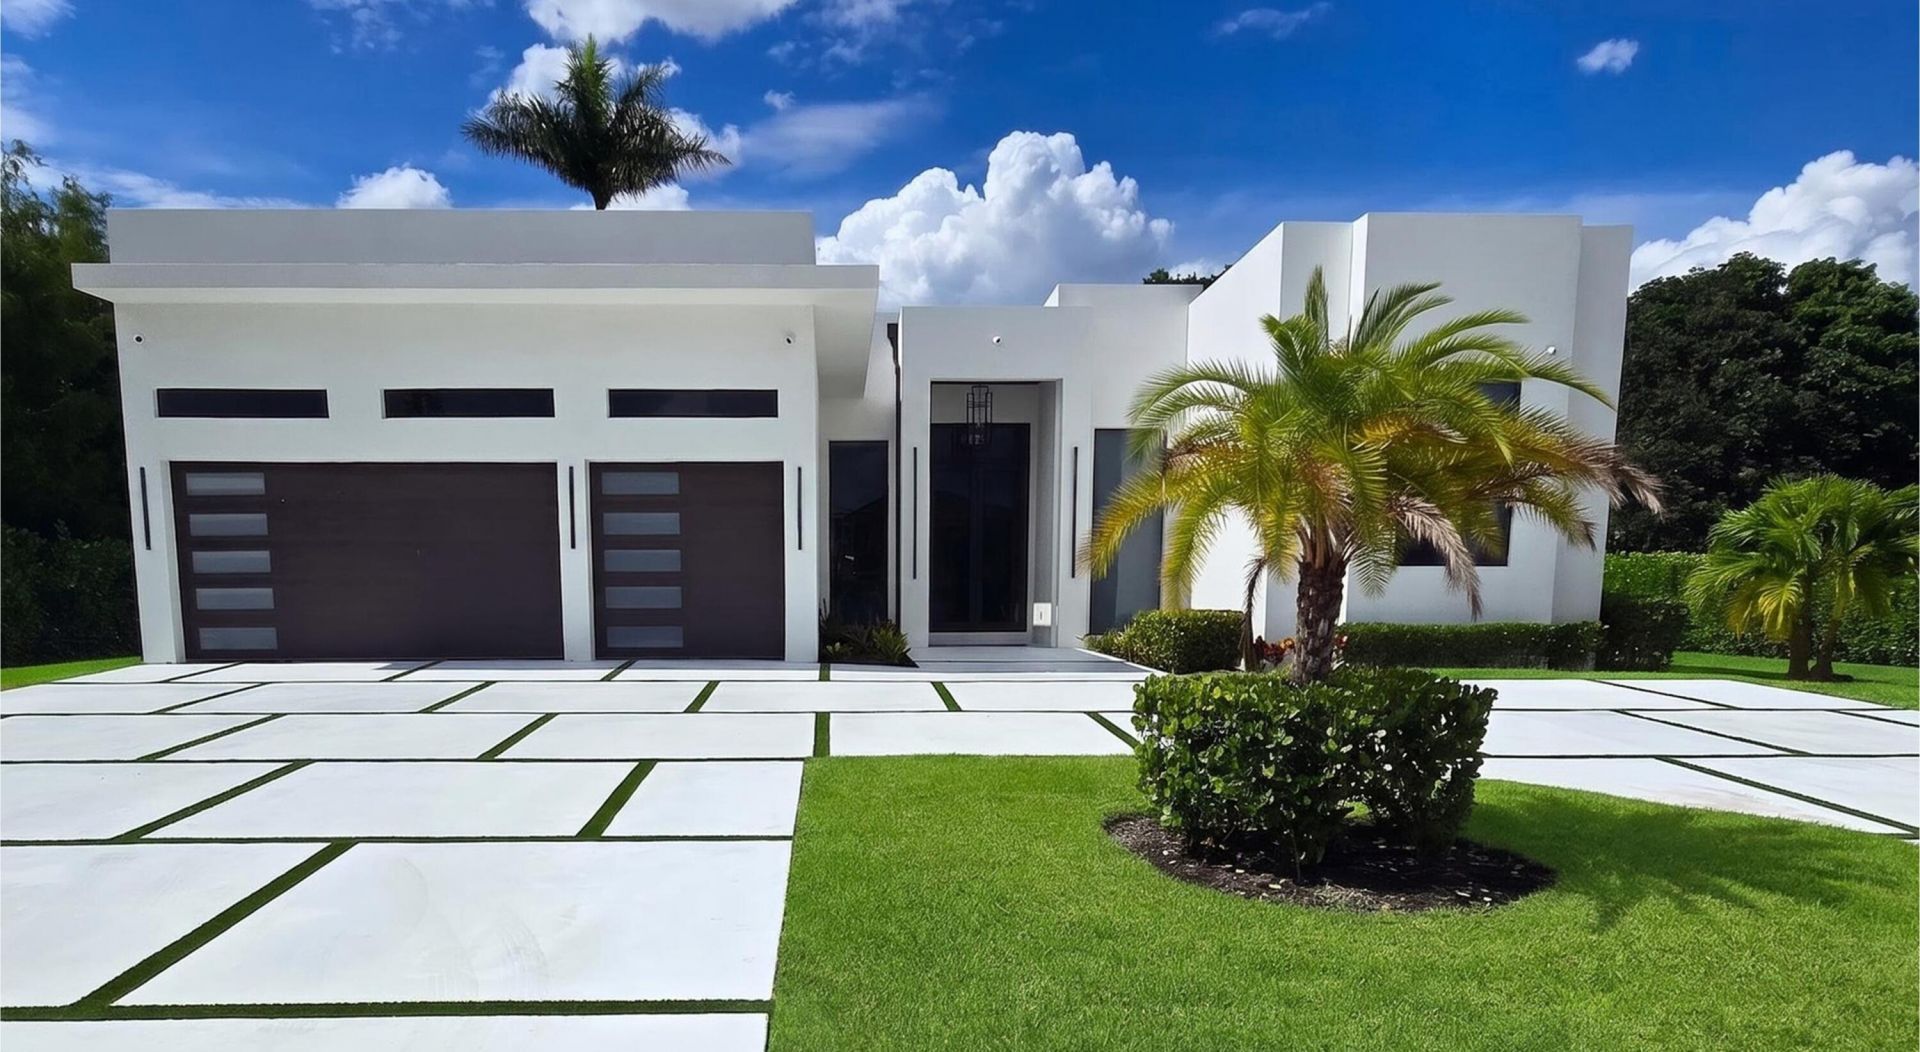
Welcome to this unique and luxurious modern Estate in Plantation Acres. This 2024-built home, blends sophisticated contemporary design with smart-home convenience. 3,000 sqft of living area and soaring 12' ceilings, 4 beds + a large media room, 3 baths, and a 3-car garage. An elevated experience throughout. Enjoy a true retreat from your master Bedroom, with a spa-inspired bath, dedicated his-and-hers vanity areas, and separate shower and toilet enclosed rooms. With floor to ceiling windows throughout, this home is filled with natural light and contemporary elegance, chef's kitchen and a striking glass wine display. The expansive lot provides room to create the ultimate backyard oasis and your dream pool. Rare opportunity to own a modern estate without the wait of New construction! Please ask the listing agent any questions you may have.
Property Features
Property Type: Residential - Single Family
Cooling: Central Air, Ceiling Fan(s)
Fenced: Yes
Garage: 3 car attached
Heating: Central
Home Style: Contemporary, Art Deco
Lot Size: 0.43 Acres
Roof Type: Flat
Stories: 1.0
Taxes: $33,046
Year Built: 2024
Amenities
Bar
Built-in Features
Entrance Foyer
High Ceilings
Kitchen Island
Other
Pantry
Wet Bar
Walk-In Closet(s)
Closet Cabinetry
Custom Mirrors
Garden
Lighting
Custom Lighting
Feature Descriptions
Accessibility: Accessible Doors, Accessible Approach with Ramp, Visitable
Appliances: Water Heater Owned, Water Purifier Owned, Cooktop, Dryer, Disposal, Dishwasher, ENERGY STAR Qualified Dishwasher, ENERGY STAR Qualified Freezer, ENERGY STAR Qualified Refrigerator, ENERGY STAR Qualified Washer, ENERGY STAR Qualified Dryer, Gas Range, Ice Maker, Microwave, Oven, Refrigerator, Water Heater, Water Purifier, Washer, Gas Cooktop, Range, Freezer, Wine Refrigerator
Days on Site: 40
Door Features: French Doors
Exterior: Stucco, Wood Siding, CBS
Fencing: Back Yard, Fenced, Front Yard, Partial
Flooring: Marble, Tile
Horse Amenities: Community Stalls, Office
Laundry: Electric Dryer Hookup, Inside, Laundry Room, Washer Hookup
Lot: Room for Pool, Landscaped, Oversized Lot
Lot: Room for Pool, Landscaped, Oversized Lot
Parcel#: 494025014000
Parking: Circular Driveway, Covered, Driveway, Garage Door Opener, Paver Block, Garage, Attached Garage, Attached
Parking Notes: Circular Driveway, Covered, Driveway, Garage Door Ope
Patio/Porch: Patio - Open, Porch - Open, Deck, Patio, Porch
Pets Allowed: Yes, Cats OK, Dogs OK, No Restrictions
Restrictions: No Restrictions
Security: Closed Circuit Camera(s), Security System Owned, Security System, Motion Detector(s)
Security: yes
Sewer: Public Sewer
Special View Info: Garden, Other
SQFT Living: 2975
Structure Type: House
Total Rooms: 3
Utilities: Cable Connected, Electricity Connected, Water Connected
Utilities: Cable Connected, Electricity Connected, Water Connected
Water: Public
Windows: Blinds, Tinted Windows
Room Sizes
Den: Level - First
Family Room: Level - First
Media Room: Level - First
Local Schools
High School: Plantation
Middle School: Plantation
Elementary School: Central Park
Listed By / Shown By
Listed By
Agency Name: EXP Realty LLC
Agency Phone: 888-883-8509
Shown By
Agent Name: Manuel Ishkhanian
Agent Phone: (484) 832-2122
Agency Title: RealtyMark

Estimate Your Payment
Estimated Payment
$ 7,536.58 per month $4,228.58 Principal & Interest $2,753.83 Property Tax $554.17 Homeowner's InsuranceChange Payment Information
Privacy Policy / DMCA Notice / ADA Accessibility


This site is hosted, designed and copyright
© 1994 - 2026 by
Delta Media Group, Inc. -- Patent Pending --
11601 NW 27th Street | MLS# B26037939
This single family home located at 11601 NW 27th Street, Plantation, FL 33323 is currently listed for sale with an asking price of $1,899,999. This property was built in 2024 and has 4 bedrooms and 3 full baths with 3949 sq. ft. NW 27th Street is located in the FLA FRUIT LANDS CO SUB NO 1 subdivision. Search FLA FRUIT LANDS CO SUB NO 1 real estate on mainlinemanny.realtymark.net today.