
BEDS5
BATHS4 full 2 partial
SQUARE FEET7,645
MLS#NJME2079176
STATUSACTIVE
PROPERTY TYPEResidential - Single Family
SCHOOLWEST WINDSOR-PLAINSBORO REGIONAL
Property Description
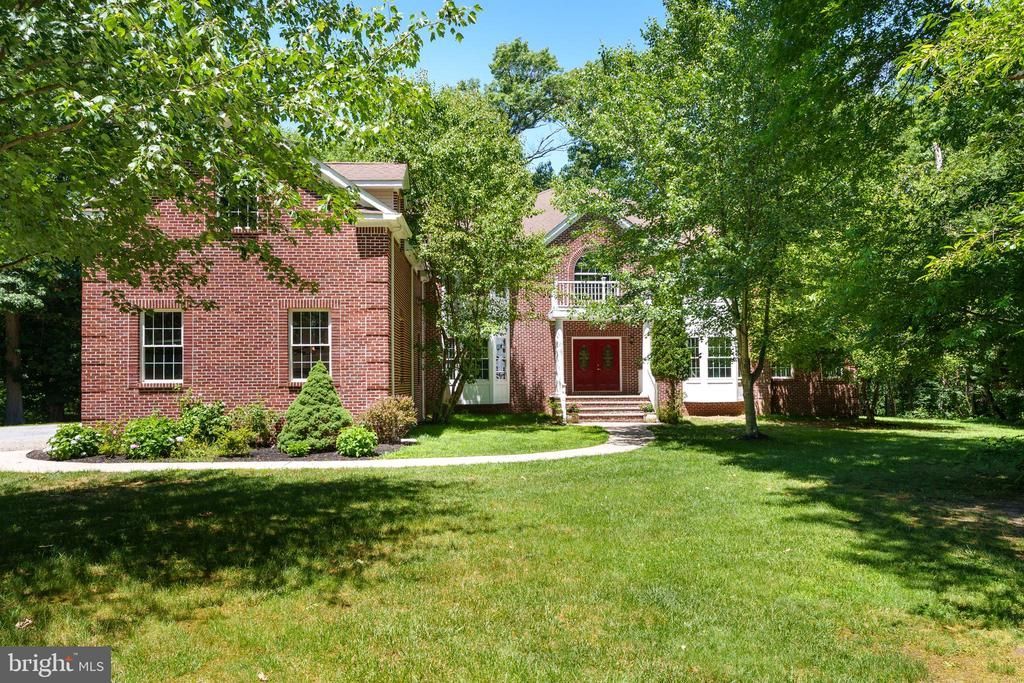
Down a long private driveway, this stately West Windsor home reveals itself slowly, surrounded by protected Greenbelt land and a canopy of mature trees, creating a setting that feels more private retreat than suburban New Jersey. Yet Princeton Junction's train station, major commuting routes, shopping, dining, and the acclaimed West Windsor-Plainsboro school district are all just minutes away. Spanning three finished levels, each heated and cooled separately, it was designed to accommodate every aspect of modern life. Grand in scale yet welcoming in character, the layout offers room for large gatherings, quiet moments, and everything in between. Natural light pours through oversized windows, drawing the outdoors in and creating a constant connection to the surrounding landscape. The kitchen, boasting brand new 2026 appliances and a large pantry, is anchored by custom cherry cabinetry, granite countertops, a substantial center island, and direct access to a deck. Overlooking the woods and a large, grassy side yard that could accommodate soccer games or even a pool if that’s on your list, it’s the perfect spot for al fresco summer meals. A bright sunroom is large enough for a grand piano, and it lends itself equally well to music, reading, conversation, or simply watching the seasons change beyond the glass. An expansive two-story family room with a gas fireplace provides a comfortable gathering place, while thoughtfully designed living and dining rooms make entertaining feel effortless. A sophisticated first floor home office enclosed by French doors offers serene backyard views, natural light, and the privacy befitting focused work - all just steps from the family room and the powder room. Five bedrooms, four full baths, and two half baths are thoughtfully arranged. A private first-floor guest suite with a full bath allows long-term guests to come and go without entering the main part of the house. The large laundry/mudroom leading to a three-car garage provide convenience for every day entry and exit to and from work, school and errands. Upstairs, generously proportioned bedrooms are complemented by excellent storage. The primary suite has a sitting area, huge en suite bathroom with separated his and hers toilets, plus a soaking tub and separate shower. A vast 800 Square Foot flex room is connected to one of the secondary bedrooms, making it a terrific hangout room or sleepover hub. Freshly painted interiors throughout the whole house and newly installed hardwood flooring throughout the second floor bring an updated feel to all the bedrooms. The finished basement is designed as a true extension of the home and includes areas for recreation, fitness, media, entertaining, and a kitchenette. The media room is noise-insulated, and there is a handy half bathroom. Surrounded by protected woodland yet positioned in one of Central New Jersey's most sought-after communities, this home offers the space to live expansively and privately without giving up the things that make everyday life easier. Some of the photos include virtual staging.
Property Features
Property Type: Residential - Single Family
Basement: Yes
Basement: Fully Finished, Poured Concrete
Cooling: Central A/C
Fireplaces: 1
Fuel Type: Natural Gas
Garage: 3
Heating: Forced Air
Home Style: Colonial
Lot Size: 2.72 Acres
Stories: 2.0
Taxes: $29,141
Year Built: 2005
Feature Descriptions
Additional Structures: Above Grade, Below Grade
Appliances: Dishwasher, Dryer - Gas, Energy Efficient Appliances, ENERGY STAR Clothes Washer, ENERGY STAR Dishwasher, ENERGY STAR Refrigerator, Microwave, Oven - Self Cleaning, Oven/Range - Gas, Stainless Steel Appliances, Washer, Water Heater - High-Efficiency
Days on Site: 24
Electric: 200+ Amp Service
Exterior: Brick, Aluminum Siding, Brick Front
Fireplace: Gas/Propane
Flooring: Solid Hardwood
Interior: Butlers Pantry, Crown Moldings, Entry Level Bedroom, Family Room Off Kitchen, Formal/Separate Dining Room, Floor Plan - Open, Kitchen - Gourmet, Kitchen - Island, Pantry, Recessed Lighting, Walk-in Closet(s), Wood Floors
Lot: Backs to Trees, Not In Development, Private, SideYard(s)
Lot Dimensions: 2.72 Acre(S)
Municipality: WEST WINDSOR TWP
Number of Rooms: 16
Parking Features: Gravel Driveway
Parking Notes: 3 Total Parking Spaces
Rooms: Living Room, Dining Room, Primary Bedroom, Bedroom 2,Bedroom 3,Bedroom 4,Kitchen, Game Room, Family Room, In-Law/auPair/Suite, Laundry, Office, Media Room, Conservatory Room, Half Bath
Sewer: On Site Septic
Special View Info: Trees/Woods
SQFT Above Finished: 5445
SQFT Below Finished: 2200
SQFT Total Finished: 7645
Structure Type: Detached
Total Garage/Parking Spaces: 3
Utilities: Under Ground
Water: Well
Windows: ENERGY STAR Qualified
Room Sizes
Living Room: 18 x 14 Level - Main
Dining Room: 16 x 13 Level - Main
Family Room: 22 x 17 Level - Main
Kitchen: 24 x 14 Level - Main
Office: 13 x 13 Level - Main
In-Law/auPair/Suite: 17 x 13 Level - Main
Laundry: 17 x 12 Level - Main
Primary Bedroom: 18 x 13 Level - Upper 1
Bedroom 2: 14 x 14 Level - Upper 1
Bedroom 3: 14 x 12 Level - Upper 1
Bedroom 4: 13 x 13 Level - Upper 1
Conservatory Room: 15 x 13 Level - Main
Local Schools
High School: HIGH SCHOOL NORTH
Middle School: COMMUNITY M.S.
Elementary School: MAURICE HAWK
School District: WEST WINDSOR-PLAINSBORO REGIONAL
Listed By / Shown By
Listed By
Agency Name: Callaway Henderson Sotheby's Int'l-Princeton
Agency Phone: 6099211050
Shown By
Agent Name: Manuel Ishkhanian
Agent Phone: (484) 832-2122
Agency Title: RealtyMark

Estimate Your Payment
Estimated Payment
$ 6,707.71 per month $3,783.46 Principal & Interest $2,428.42 Property Tax $495.83 Homeowner's InsuranceChange Payment Information
Privacy Policy / DMCA Notice / ADA Accessibility


This site is hosted, designed and copyright
© 1994 - 2026 by
Delta Media Group, Inc. -- Patent Pending --
116 Rabbit Hill Road | MLS# NJME2079176
This single family home located at 116 Rabbit Hill Road, Princeton Junction, NJ 08550 is currently listed for sale with an asking price of $1,700,000. This property was built in 2005 and has 5 bedrooms and 4 full and 2 partial baths with 7645 sq. ft. Rabbit Hill Road is located within the WEST WINDSOR-PLAINSBORO REGIONAL school district. Search Princeton Junction real estate on mainlinemanny.realtymark.net today.