
BEDS3
BATHS1 full 1 partial
SQUARE FEET2,000
MLS#NJOC2042970
STATUSACTIVE
PROPERTY TYPEResidential - Single Family
SUBDIVISIONOCEAN ACRES
SCHOOLSOUTHERN REGIONAL SCHOOLS
Property Description
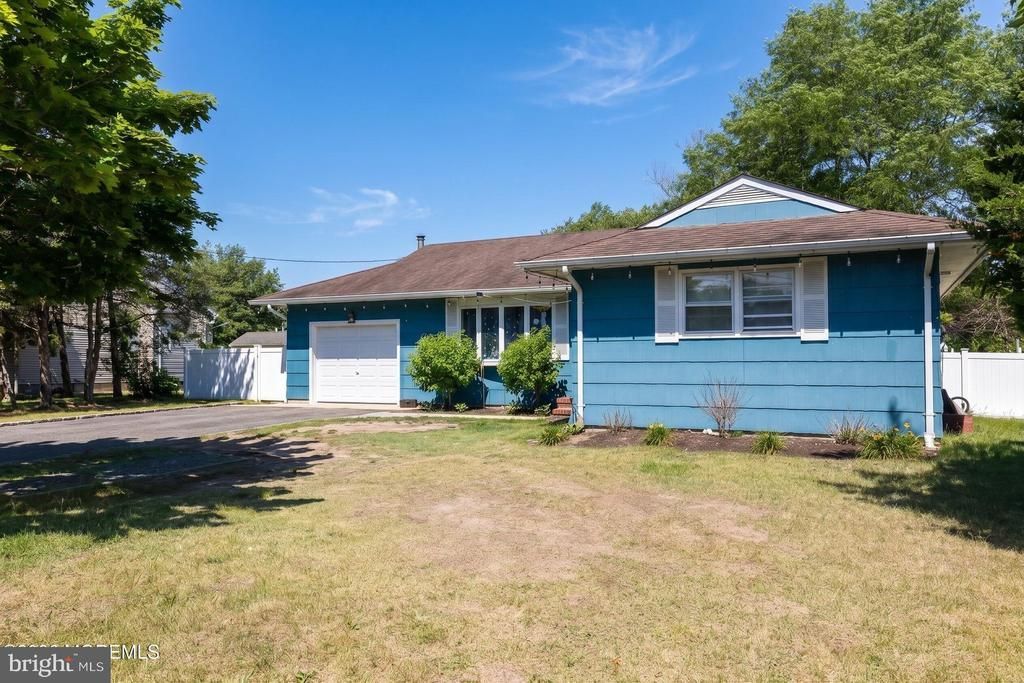
Charming Ranch in a Prime Location! Welcome to this well-located 3-bedroom, 1.5-bath ranch offering comfortable one-floor living and plenty of potential. This home features a spacious layout, including a versatile bonus room that can be customized to fit your needs--home office, family room, hobby space, or guest area. Ideally situated just minutes from the beautiful Jersey Shore beaches, this property is also within walking distance to the hospital and conveniently close to shopping, restaurants, and everyday amenities. Whether you're a first-time buyer, downsizing, or looking for an investment opportunity, this home offers a fantastic location and endless possibilities. Don't miss your chance to make it your own! The furnace and air were done in 2016.
Property Features
Property Type: Residential - Single Family
Cooling: Central A/C
Fuel Type: Natural Gas
Garage: 1
Heating: Forced Air
Home Style: Ranch/Rambler
Lot Size: 0.00 Acre(S)
Roof Type: Shingle
Stories: 1.0
Taxes: $4,711
Year Built: 1973
Feature Descriptions
Additional Structures: Above Grade
Appliances: Dishwasher, Oven/Range - Gas, Built-In Microwave, Stove
Days on Site: 31
Exterior: Exterior Lighting
Exterior: Aluminum Siding
Fencing: Partially
Flooring: Laminated, Tile/Brick, Wall to Wall Carpeting
Interior: Attic, Entry Level Bedroom, Breakfast Area, Ceiling Fan(s), Floor Plan - Open, Window Treatments, Primary Bath(s)
Location: Suburban
Lot: Level, Trees/Wooded
Lot Dimensions: 0.00 Acre(S)
Municipality: STAFFORD TWP
Number of Rooms: 7
Parking Notes: 1 Total Parking Spaces
Rooms: Living Room, Dining Room, Primary Bedroom, Kitchen, Family Room, Bonus Room, Additional Bedroom
Sewer: Public Sewer
SQFT Above Finished: 2000
SQFT Total Finished: 2000
Structure Type: Detached
Total Garage/Parking Spaces: 1
Water: Public
Windows: Double Hung, Storm
Wooded: Yes
Room Sizes
Bonus Room: 9 x 19 Level - Main
Family Room: 15 x 13 Level - Main
Local Schools
School District: SOUTHERN REGIONAL SCHOOLS
Listed By / Shown By
Listed By
Agency Name: RE/MAX at Barnegat Bay - Manahawkin
Agency Phone: 6099784046
Shown By
Agent Name: Manuel Ishkhanian
Agent Phone: (484) 832-2122
Agency Title: RealtyMark

Estimate Your Payment
Estimated Payment
$ 1,530.37 per month $1,005.96 Principal & Interest $392.58 Property Tax $131.83 Homeowner's InsuranceChange Payment Information
Privacy Policy / DMCA Notice / ADA Accessibility


This site is hosted, designed and copyright
© 1994 - 2026 by
Delta Media Group, Inc. -- Patent Pending --
116 Nautilus Drive | MLS# NJOC2042970
This single family home located at 116 Nautilus Drive, Manahawkin, NJ 08050 is currently listed for sale with an asking price of $452,000. This property was built in 1973 and has 3 bedrooms and 1 full and 1 partial baths with 2000 sq. ft. Nautilus Drive is located in the OCEAN ACRES subdivision within the SOUTHERN REGIONAL SCHOOLS school district. Search OCEAN ACRES real estate on mainlinemanny.realtymark.net today.