
BEDS2
BATHS2 full
SQUARE FEET1,628
MLS#NJBL2116740
STATUSACTIVE
PROPERTY TYPEResidential - Single Family
SUBDIVISIONLEISURETOWNE
SCHOOLSOUTHAMPTON TOWNSHIP PUBLIC SCHOOLS
Property Description
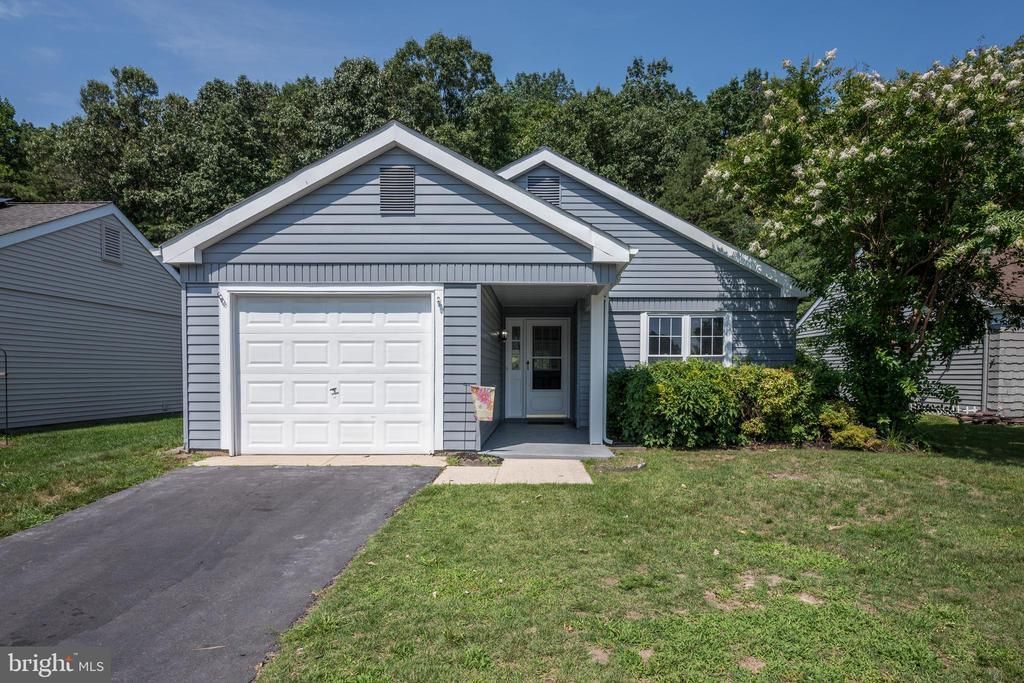
SPRAWLING ONE FLOOR LIVING AT ITS FINEST!!! THIS BRIGHT AND CHEERY HOME IS PERFECT AS IT TOTALLY REDONE , NOTHING TO DO BUT MOVE IN !!! YOU WILL FALL IN LOVE WITH THE BEAUTIFUL HUGE KITCHEN OVERLOOKING AN OPEN FLOOR PLAN AND SEPERATE SUNROOM, OVER 1,628 FT OF QUALITY PERFECTION. ***** NO STAIRS JUST MAIN LEVEL LIVING ***!!!! OWNER SPARED NO EXPENSE , ITS LIKE A BRAND NEW HOME ! MASTER BEDROOM WITH WALK IN CLOSET AND PRIVATE BATH. 2ND BEDROOM IS ALSO SPACIOUS WITH LARGE CLOSET. THIS HOME HAS AN ATTIC FOR STORAGE, 1 CAR OVERSIZED ATTACHED GARAGE AND PLENTY OF CLOSET SPACE T/O, LOW TAXES, LOW HOA FEES. POOLS , BIKE AND WALKING TRAILS, LAKES FOR BOATING AND FISHING, SO MUCH NATURE AND YOU ARE NESTLED RIGHT IN THE MIDDLE OF IT. EZ TO SHOW AND IMMEDIATE OCCUPANCY CAN BE OBTAINED .
Property Features
Property Type: Residential - Single Family
Cooling: Central A/C
Fuel Type: Electric
Garage: 1
Heating: Baseboard - Electric
Home Style: Ranch/Rambler
Lot Size: 0.15 Acres
Roof Type: Asphalt
Stories: 1.0
Taxes: $4,603
Year Built: 1976
Feature Descriptions
Additional Structures: Above Grade, Below Grade
Appliances: Built-In Microwave, Dishwasher, Dryer, Oven/Range - Electric, Stainless Steel Appliances, Washer, Water Heater
Exterior: Aluminum Siding
Flooring: Engineered Wood
HOA Fee: $89.00/Monthly
Interior: Attic, Bathroom - Walk-In Shower, Bathroom - Tub Shower
Lot Dimensions: 0.15 Acre(S)
Municipality: SOUTHAMPTON TWP
Number of Rooms: 6
Parking Notes: 3 Total Parking Spaces
Sewer: Public Sewer
SQFT Above Finished: 1628
SQFT Total Finished: 1628
Structure Type: Detached
Total Garage/Parking Spaces: 3
Water: Public
Windows: Double Hung
Local Schools
School District: SOUTHAMPTON TOWNSHIP PUBLIC SCHOOLS
Listed By / Shown By
Listed By
Agency Name: RE/MAX ONE Realty-Moorestown
Agency Phone: 8568662525
Shown By
Agent Name: Manuel Ishkhanian
Agent Phone: (484) 832-2122
Agency Title: RealtyMark

Estimate Your Payment
Estimated Payment
$ 1,377.89 per month $879.10 Principal & Interest $383.58 Property Tax $115.21 Homeowner's InsuranceChange Payment Information
Privacy Policy / DMCA Notice / ADA Accessibility


This site is hosted, designed and copyright
© 1994 - 2026 by
Delta Media Group, Inc. -- Patent Pending --
116 Buckingham Drive | MLS# NJBL2116740
This single family home located at 116 Buckingham Drive, Southampton, NJ 08088 is currently listed for sale with an asking price of $395,000. This property was built in 1976 and has 2 bedrooms and 2 full baths with 1628 sq. ft. Buckingham Drive is located in the LEISURETOWNE subdivision within the SOUTHAMPTON TOWNSHIP PUBLIC SCHOOLS school district. Search LEISURETOWNE real estate on mainlinemanny.realtymark.net today.