
BEDS3
BATHS2 full
SQUARE FEET2,842
MLS#B26052846
STATUSActive
PROPERTY TYPEResidential - Townhouse
SUBDIVISIONBREAKERS WEST
Property Description
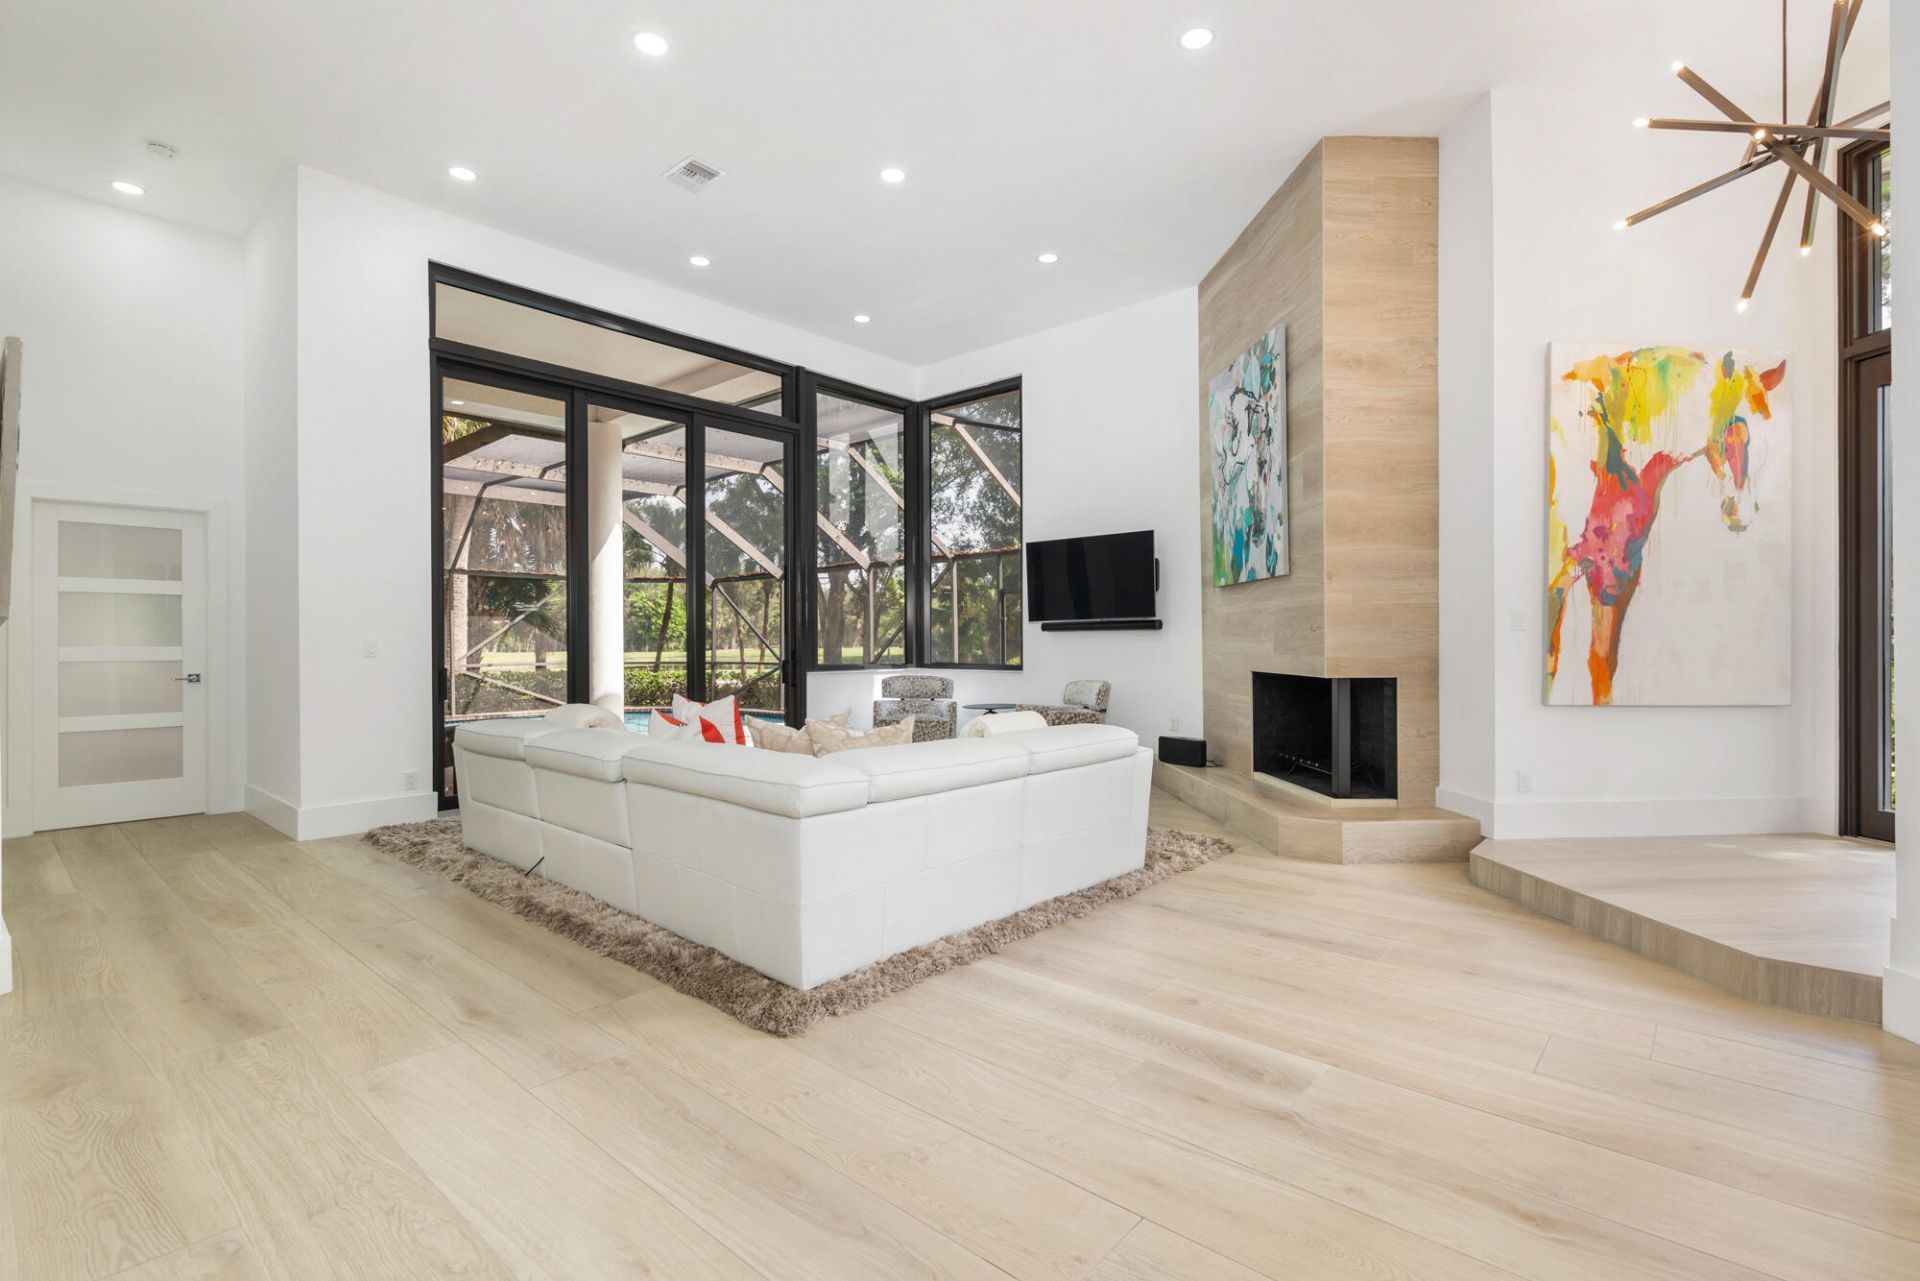
Situated on a tranquil cul-de-sac lot with sweeping golf course and water views, this fully renovated residence offers luxury living with no expense spared. Every detail has been thoughtfully reimagined, combining timeless design with exceptional craftsmanship. A new 2023 roof, 2025 HVAC system with all-new ductwork, full hurricane-impact glass, a dramatic pivot front door, and expansive 14-foot sliding glass doors provide peace of mind while seamlessly blending indoor and outdoor living. The designer kitchen has been completely transformed with premium finishes and opens effortlessly to the main living spaces. Beautifully renovated bathrooms, new flooring throughout, updated lighting, custom interior doors, and designer hardware complete the home's sophisticated modern aesthetic.
Property Features
Property Type: Residential - Townhouse
Cooling: Central Air
Garage: 2 car attached
Heating: Central
Lot Size: 0.11 Acres
Roof Type: Concrete, Tile
Stories: 1.0
Taxes: $8,030
Year Built: 1987
Amenities
Cathedral Ceiling(s)
Vaulted Ceiling(s)
Walk-In Closet(s)
Bedroom Layout - Split
Feature Descriptions
Appliances: Electric Water Heater, Dryer, Disposal, Dishwasher, Electric Range, Refrigerator, Water Heater, Washer
Association Amenities: Basketball Court, Clubhouse, Fitness Center, Golf Course, Playground, Pool, Sauna, Spa/Hot Tub, Tennis Court(s), Beach Club Available, Cafe/Restaurant, Heated Pool, Internet Included, Pickleball Court(s), Putting Green, Sidewalks, Street Lights, Gated, Security
Association Fee Includes: Cable TV, Insurance, Maintenance Grounds, Security, Common Areas
Days on Site: 1
Exterior: CBS
Fireplace: Wood Burning
Flooring: Tile
Furnished: Unfurnished
HOA Fee: $1124/ Monthly
Hot Tub: Yes
Laundry: Inside, Laundry Room, Sink
Lot: Cul-De-Sac, On Golf Course
Lot: Cul-De-Sac, On Golf Course
Other Equipment: Call Listing Agent
Parcel#: 00424330100050040
Parking: Driveway, Garage Door Opener, On Street, Garage, Attached Garage
Parking Notes: Driveway, Garage Door Opener, On Street, Garage, Attac
Patio/Porch: Patio - Covered, Patio - Screened, Patio
Pets Allowed: Yes, Pet Restrictions Possible
Pool: In Ground, Screen Enclosure
Restrictions: Buyer Approval Required, Parking - No Boat, Parking - No Commercial Vehicles, Parking - No RV, Parking -
Sauna: Yes
Security: Gated with Guard, Security Patrol, Security Gate
Sewer: Public Sewer
Special View Info: Golf Course, Water, Lake, Pond
SQFT Living: 2059
Structure Type: Townhouse
Swimming Pool: Yes
Total Rooms: 8
Utilities: Cable Available, Electricity Available, Sewer Available, Water Available
Utilities: Cable Available, Electricity Available, Sewer Available, Water Available
Water: Public
Waterfront Features: None
Windows: Storm Window(s)
Room Sizes
Bedroom 2: 12 X 12
Bedroom 3: 12 X 14
Dining Room: 12 X 12
Kitchen: 13 X 11
Living Room: 17 X 22
Primary Bedroom: 14 X 16
Utility Room: 7 X 10
Local Schools
High School: Royal Palm Beach
Middle School: Jeaga
Elementary School: Benoist Farms
Listed By / Shown By
Listed By
Agency Name: The Corcoran Group
Agency Phone: 561-421-3500
Shown By
Agent Name: Manuel Ishkhanian
Agent Phone: (484) 832-2122
Agency Title: RealtyMark

Estimate Your Payment
Estimated Payment
$ 3,626.92 per month $2,615.04 Principal & Interest $669.17 Property Tax $342.71 Homeowner's InsuranceChange Payment Information
Privacy Policy / DMCA Notice / ADA Accessibility


This site is hosted, designed and copyright
© 1994 - 2026 by
Delta Media Group, Inc. -- Patent Pending --
1151 Sand Drift Way, Unit D | MLS# B26052846
This townhouse located at 1151 Sand Drift Way, Unit D, West Palm Beach, FL 33411 is currently listed for sale with an asking price of $1,175,000. This property was built in 1987 and has 3 bedrooms and 2 full baths with 2842 sq. ft. Sand Drift Way, Unit D is located in the BREAKERS WEST subdivision. Search BREAKERS WEST real estate on mainlinemanny.realtymark.net today.