
BEDS3
BATHS2 full 1 partial
MLS#4039301
STATUS
PROPERTY TYPEResidential - Townhouse
Property Description
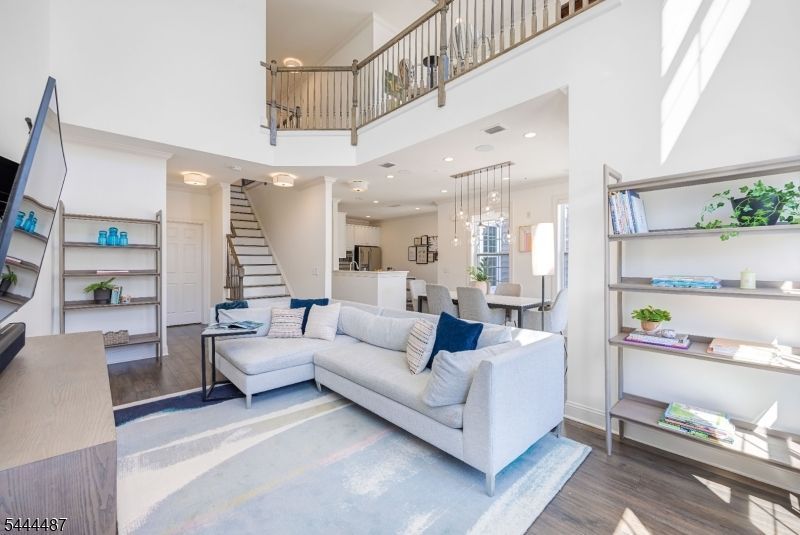
Welcome to this beautifully maintained and thoughtfully upgraded townhome in the sought-after Hilltop at Cedar Grove. Built with premium finishes and enhanced by extensive homeowner improvements, this residence offers modern comfort, style, and convenience throughout. The heart of the home is a chef-inspired kitchen featuring quartz countertops, premium cabinetry, double wall ovens, gas cooktop, glass-front cabinetry, and GE Cafe appliances. The two story Living/Dining room is accented with a Balcony. An open-concept layout is complemented by recessed lighting, in-ceiling dining room speakers, and a Lutron smart lighting system, creating an ideal space for everyday for both living and entertaining. Recent upgrades include motorized blinds, Nest thermostats and doorbell, custom pantry and closet systems. Other enhancements include designer lighting, updated bathroom fixtures and hardware, fresh paint, and a well appointed laundry room with Rifle Paper Co. wallpaper and wood shelves. Newly installed ultra quiet appliances, 2025 GE Cafe dishwasher and 2023 batch disposal add to the home's calm appeal. Offering stylish living spaces, abundant storage, and smart-home features throughout, this exceptional home combines luxury, functionality, and low-maintenance living in one of Cedar Grove's most desirable communities, conveniently located near shopping, dining, parks, and transportation, including a shuttle to the Upper Montclair train station for an easy Manhattan commute.
Property Features
Property Type: Residential - Townhouse
Cooling: 1 Unit, Central Air, Multi-Zone Cooling
Fuel Type: Gas-Natural
Garage: 1
Heating: 1 Unit, Forced Hot Air, Multi-Zone
Home Style: Townhouse-Interior, Multi Floor Unit
Lot Size: 48.26 Acres
Roof Type: Asphalt Shingle
Taxes: $12,131
Amenities
Blinds
Carbon Monoxide Detector
Fire Alarm Sys
Fire Extinguisher
High Ceilings
Shades
Smoke Detector
Walk-In Closet
Curbs
Deck
Feature Descriptions
Appliances: Carbon Monoxide Detector, Cooktop - Gas, Dishwasher, Disposal, Dryer, Microwave Oven, Refrigerator, Wall Oven(s) - Gas, Washer
Bath: Stall Shower
Days on Site: 8
Driveway: 1 Car Width, Blacktop
Exterior: Aluminum Siding
Flooring: Carpeting, Laminate, Tile, Wood
Lot Dimensions: 48.26 acre(s)
Parking Notes: Attached Garage
Pool: Association Pool
Sewer: Public Sewer
Swimming Pool: Yes
Utilities: Electric, Gas-Natural
Water: Public Water
Local Schools
High School: CEDAR GROV
Middle School: MEMORIAL
Elementary School: SOUTH END
Listed By / Shown By
Listed By
Agency Name: KELLER WILLIAMS - NJ METRO GROUP
Agency Contact: 973-783-7400
Shown By
Agent Name: Manuel Ishkhanian
Agent Phone: (484) 832-2122
Agency Title: RealtyMark

Estimate Your Payment
Estimated Payment
$ 2,898.84 per month $1,669.17 Principal & Interest $1,010.92 Property Tax $218.75 Homeowner's InsuranceChange Payment Information
Privacy Policy / DMCA Notice / ADA Accessibility


This site is hosted, designed and copyright
© 1994 - 2026 by
Delta Media Group, Inc. -- Patent Pending --
115 Aspen Dr | MLS# 4039301
This townhouse located at 115 Aspen Dr, Cedar Grove, NJ 07009 is currently listed for sale with an asking price of $750,000. This property has 3 bedrooms and 2 full and 1 partial baths. Search Cedar Grove real estate on mainlinemanny.realtymark.net today.