
BEDS5
BATHS3 full 1 partial
SQUARE FEET2,516
MLS#NJOC2043078
STATUSACTIVE UNDER CONTRACT
PROPERTY TYPEResidential - Single Family
SUBDIVISIONOCEAN ACRES
SCHOOLSOUTHERN REGIONAL SCHOOLS
Property Description
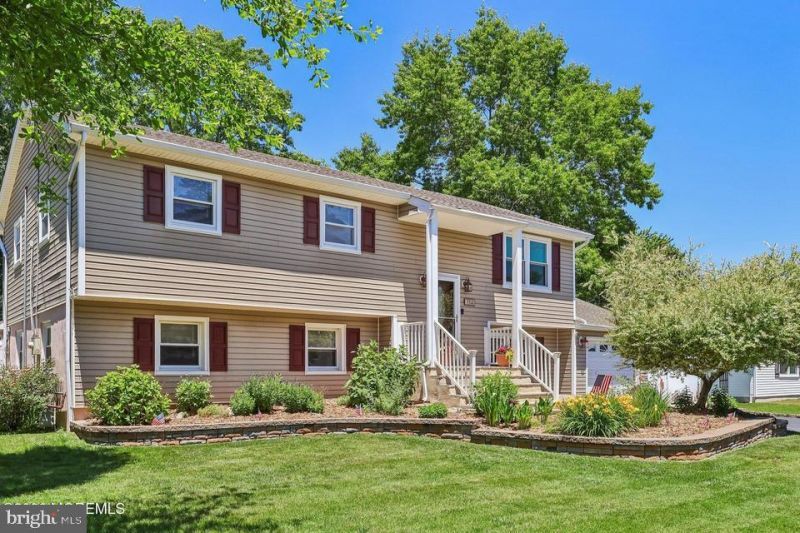
Spacious, stylish and designed for today's lifestyle, this beautifully updated 5 bedroom, 3.5 bath home offers exceptional flexibility and room for everyone. A private multigenerational suite includes two bedrooms, ideal for extended family, guests or a home office setup. Enjoy a newer kitchen with granite countertops, stainless steel appliances and generous workspace, plus updated bathrooms, newer siding, roof and refreshed living spaces throughout. Step outside to a stunning backyard retreat with a sparkling pool, expansive entertaining areas and plenty of space to relax, gather and make lasting memories. This impressive home blends comfort, versatility and resort style living in one unforgettable package.
Property Features
Property Type: Residential - Single Family
Cooling: Central A/C
Fuel Type: Natural Gas
Heating: Baseboard - Hot Water
Home Style: Bi-level
Lot Size: 0.00 Acre(S)
Roof Type: Shingle
Stories: 2.0
Taxes: $6,775
Year Built: 1972
Feature Descriptions
Additional Structures: Above Grade, Below Grade
Appliances: Dishwasher, Commercial Range, Dryer, Oven/Range - Gas, Refrigerator, Washer, Stove
Days on Site: 28
Exterior: Exterior Lighting
Exterior: Vinyl Siding
Fencing: Wood
Flooring: Ceramic Tile, Laminated, Engineered Wood, Carpet
Interior: Attic
Lot Dimensions: 0.00 Acre(S)
Municipality: STAFFORD TWP
Number of Rooms: 13
Parking Features: Asphalt Driveway
Sewer: Public Sewer
SQFT Above Finished: 2516
SQFT Total Finished: 2516
Structure Type: Detached
Swimming Pool: In Ground, Fenced
Water: Public
Windows: Screens
Local Schools
High School: SOUTHERN REGIONAL H.S.
School District: SOUTHERN REGIONAL SCHOOLS
Listed By / Shown By
Listed By
Agency Name: RE/MAX at Barnegat Bay - Toms River
Agency Phone: 7324731700
Shown By
Agent Name: Manuel Ishkhanian
Agent Phone: (484) 832-2122
Agency Title: RealtyMark

Estimate Your Payment
Estimated Payment
$ 2,024.33 per month $1,290.61 Principal & Interest $564.58 Property Tax $169.14 Homeowner's InsuranceChange Payment Information
Privacy Policy / DMCA Notice / ADA Accessibility


This site is hosted, designed and copyright
© 1994 - 2026 by
Delta Media Group, Inc. -- Patent Pending --
114 Outboard Avenue | MLS# NJOC2043078
This single family home located at 114 Outboard Avenue, Manahawkin, NJ 08050 is currently listed for sale with an asking price of $579,900. This property was built in 1972 and has 5 bedrooms and 3 full and 1 partial baths with 2516 sq. ft. Outboard Avenue is located in the OCEAN ACRES subdivision within the SOUTHERN REGIONAL SCHOOLS school district. Search OCEAN ACRES real estate on mainlinemanny.realtymark.net today.