
BEDS2
BATHS1 full 1 partial
SQUARE FEET1,250
MLS#NJOC2043018
STATUSACTIVE
PROPERTY TYPEResidential - Single Family
SUBDIVISIONPINEWOOD ESTATES
Property Description
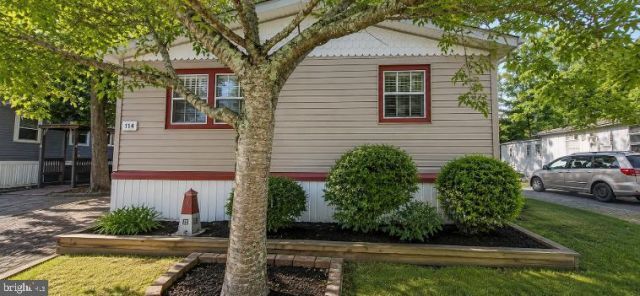
Retirement at the Jersey Shore right here in Pinewood Estates. This double wide mobile home has a newer roof and a nice large pen floor plan. Offering 2 bedrooms and 1 & 1/2 baths, great storage space, enclosed 3 season room and a screened porch/deck. Large storage shed and backing to the woods give it a nice private feel. 'Forced hot air heating with propane, full appliance package included. Furnishings can stay as well. Enjoy the pool and clubhouse and activities the community offers. A short drive to regional shopping and beaches right here . Don't miss this one built in 1980 this unit has a newer roof and needs some TLC to make it a great home.
Property Features
Property Type: Residential - Single Family
Cooling: Ceiling Fan(s), Multi Units
Fuel Type: Propane - Leased
Heating: Forced Air
Home Style: Modular/Pre-Fabricated
Lot Size: 0.01 Acres
Roof Type: Shingle
Stories: 1.0
Taxes: $0
Year Built: 1980
Feature Descriptions
Additional Structures: Above Grade
Appliances: Refrigerator, Stove, Washer, Dryer, Dishwasher
Community Amenities: Club House, Pool - Outdoor
Days on Site: 30
Exterior: Street Lights
Exterior: Vinyl Siding
Flooring: Laminated, Engineered Wood
HOA Fee: $931.00/Monthly
Interior: Ceiling Fan(s), Combination Kitchen/Living, Floor Plan - Open
Location: Suburban
Lot: Backs to Trees
Lot Dimensions: 0.01 Acre(S)
Municipality: BARNEGAT TWP
Number of Rooms: 5
Parking Features: Asphalt Driveway
Parking Notes: 4 Total Parking Spaces
Pet Restrictions: Number Limit
Sewer: Community Septic Tank
SQFT Above Finished: 1250
SQFT Total Finished: 1250
Structure Type: Detached
Total Garage/Parking Spaces: 4
Water: Well
Listed By / Shown By
Listed By
Agency Name: Keller Williams Realty - Atlantic Shore
Agency Phone: 6094849890
Shown By
Agent Name: Manuel Ishkhanian
Agent Phone: (484) 832-2122
Agency Title: RealtyMark

Estimate Your Payment
Estimated Payment
$ 213.71 per month $188.95 Principal & Interest $0.00 Property Tax (data not provided by mls) $24.76 Homeowner's InsuranceChange Payment Information
Privacy Policy / DMCA Notice / ADA Accessibility


This site is hosted, designed and copyright
© 1994 - 2026 by
Delta Media Group, Inc. -- Patent Pending --
114 Chestnut Drive | MLS# NJOC2043018
This single family home located at 114 Chestnut Drive, Barnegat, NJ 08005 is currently listed for sale with an asking price of $84,900. This property was built in 1980 and has 2 bedrooms and 1 full and 1 partial baths with 1250 sq. ft. Chestnut Drive is located in the PINEWOOD ESTATES subdivision. Search PINEWOOD ESTATES real estate on mainlinemanny.realtymark.net today.