
BEDS3
BATHS2 full 1 partial
SQUARE FEET1,678
MLS#B26053266
STATUSActive
PROPERTY TYPEResidential - Townhouse
SUBDIVISIONWATERWAYS
Property Description
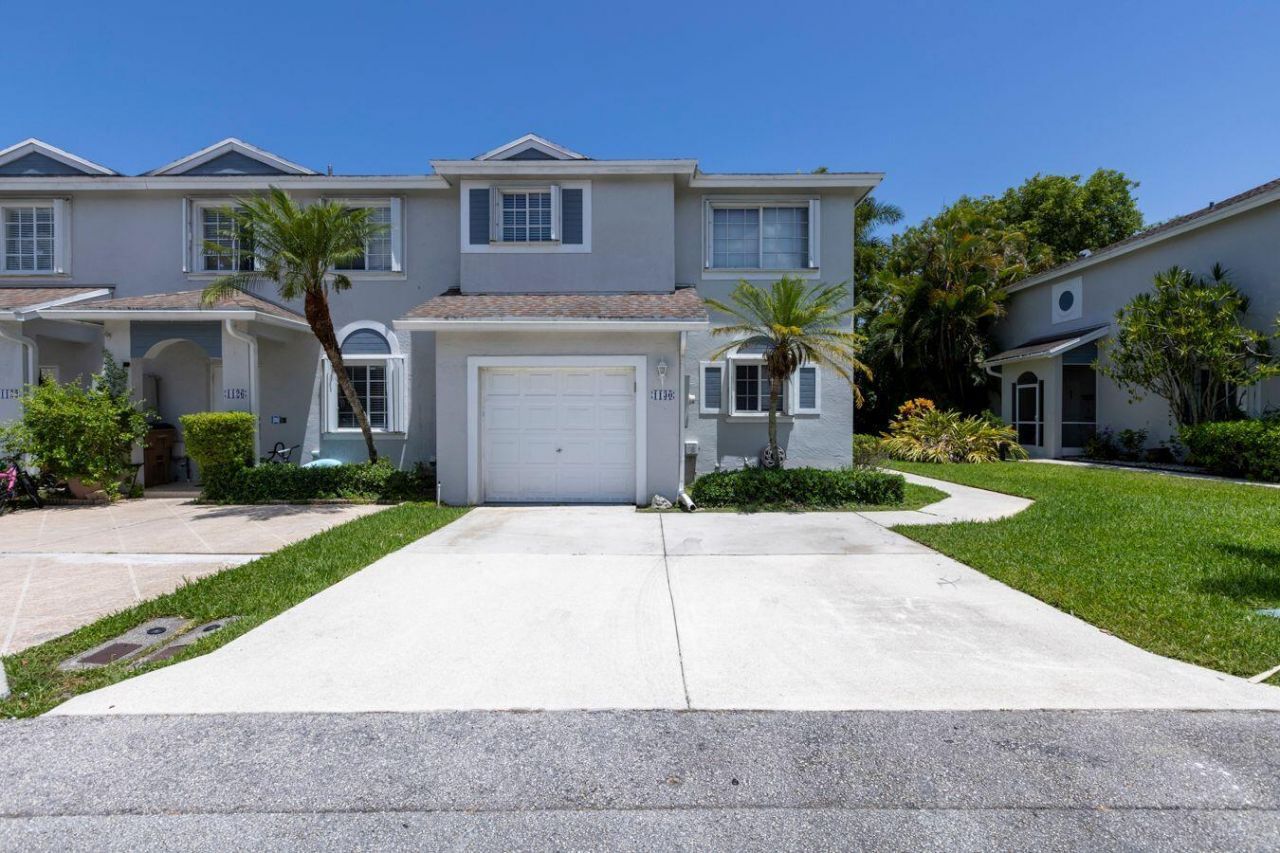
Charming 3/2.5 Townhouse in the Prestigious Waterways Gated Community. This two-story residence is in Move in Condition and it has been substantially Updated. Brand New Kitchen w/ Modern Cabinets, Quartzite Countertops & Backsplash, Brand New Stainless Steel Appliances, Vinyl Floors throughout and Freshly Painted. All 3 Bathrooms have also been Updated. Large Living-Room & Dining-Room Combination. Spacious Master Bedroom w/ Walk in Closet, Updated Master Bathroom w/ Double Sinks, Vanity, Countertops, Roman Tub/Shower. Both Guest Bedrooms have Fantastic Lake & Pool View. Washer & Dryer Upstairs, New AC in 2025, Newer Water Heater, Accordion Hurricane Shutters, Corner Unit with 1 Car Garage + Driveway for 2 cars. Patio w/ Storage. Pools, Clubhouses, Gym, Pickle Ball, Tennis, Volleyball.
Property Features
Property Type: Residential - Townhouse
Cooling: Central Air, Electric
Garage: 1 car attached
Heating: Central, Electric
Lot Size: 0.06 Acres
Roof Type: Composition, Shingle
Stories: 2.0
Taxes: $7,846
Year Built: 1998
Amenities
High Ceilings
Pantry
Walk-In Closet(s)
Roman Tub
Storage
Garden
Lighting
Storage
Feature Descriptions
Appliances: Electric Water Heater, Dryer, Disposal, Dishwasher, Electric Range, Microwave, Refrigerator, Water Heater, Washer, Range
Association: The Waterways
Association Amenities: Basketball Court, Clubhouse, Fitness Center, Jogging Path, Management, Picnic Area, Playground, Pool, Spa/Hot Tub, Tennis Court(s), Manager On Site, Fishing Pier, Internet Included, Kitchen Facilities, Maintained Community, Pickleball Court(s), Sidewalks, Gated, Security, Recreation Facilities
Association Fee Includes: Cable TV, Insurance, Internet, Maintenance Grounds, Maintenance Structure, Security, Common Areas, Legal/Ac
Exterior: CBS
Fencing: None
Flooring: Vinyl
Furnished: Unfurnished
Guest House Y/N: No
HOA Fee: $584/ Monthly
Hot Tub: Yes
Laundry: Laundry Closet, Upper Level
Lot: Corner Lot
Lot: Corner Lot
Parcel#: 484209190090
Parking: Concrete, Driveway, Garage Door Opener, Garage, Attached Garage, Attached
Parking Notes: Concrete, Driveway, Garage Door Opener, Garage, Attach
Patio/Porch: Patio - Open, Patio
Pets Allowed: Yes, Breed Restrictions, Size Limit
Restrictions: Limited # Vehicles, Other Restrictions, Parking - No Boat, Parking - No Commercial Vehicles, Parking - N
Security: Gated with Guard, Security Guard, Smoke Detector(s), Security Patrol, Security Gate
Sewer: Public Sewer
Special View Info: Garden, Water, Lake
Sprinkler: Auto Sprinkler
SQFT Living: 1348
Structure Type: Townhouse
Total Rooms: 7
Utilities: Cable Connected, Sewer Available, Underground Utilities
Utilities: Cable Connected, Sewer Available, Underground Utilities
Water: Public
Waterfront Features: Lake Access
Windows: Blinds, Sliding, Shutters
Room Sizes
Kitchen: 10.1 X 10.6 Level First
Living Room: 14 X 21.6 Level First
Primary Bedroom: 10.1 X 14 Level Upper
Bedroom 2: 11 X 11 Level Upper
Bedroom 3: 10.19 X 11 Level Upper
Attic: Level - Second
Other: 10.8 X 20 Level First
Local Schools
High School: Monarch
Middle School: Lyons Creek
Elementary School: Quiet Waters
Listed By / Shown By
Listed By
Agency Name: RE/MAX Direct
Agency Phone: 954-426-5400
Shown By
Agent Name: Manuel Ishkhanian
Agent Phone: (484) 832-2122
Agency Title: RealtyMark

Estimate Your Payment
Estimated Payment
$ 1,723.66 per month $945.87 Principal & Interest $653.83 Property Tax $123.96 Homeowner's InsuranceChange Payment Information
Privacy Policy / DMCA Notice / ADA Accessibility


This site is hosted, designed and copyright
© 1994 - 2026 by
Delta Media Group, Inc. -- Patent Pending --
1130 SW 44th Avenue | MLS# B26053266
This townhouse located at 1130 SW 44th Avenue, Deerfield Beach, FL 33442 is currently listed for sale with an asking price of $425,000. This property was built in 1998 and has 3 bedrooms and 2 full and 1 partial baths with 1678 sq. ft. SW 44th Avenue is located in the WATERWAYS subdivision. Search WATERWAYS real estate on mainlinemanny.realtymark.net today.