
BEDS3
BATHS2 full 1 partial
MLS#4033372
STATUS
PROPERTY TYPEResidential - Single Family
Property Description
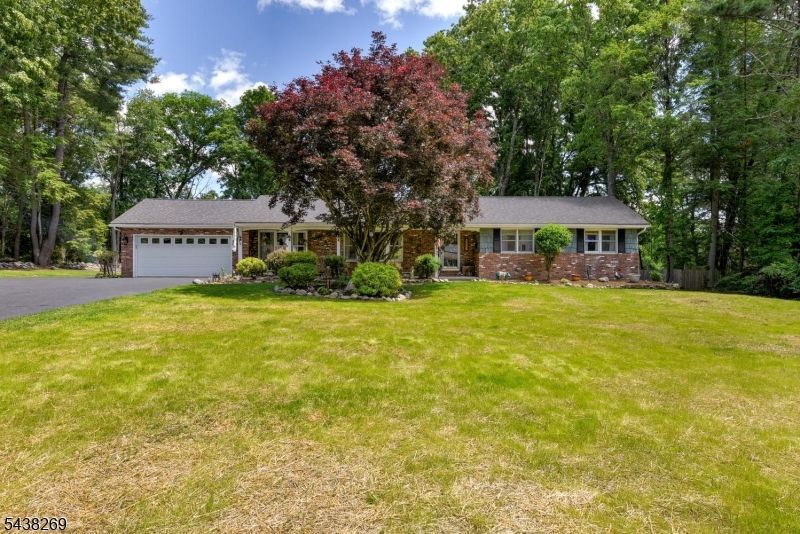
METICULOUSLY MAINTAINED RANCH ON 3/4 ACRE OF PARK LIKE PROPERTY WITH A 40x30 POLE BARN!! Offering nearly 2,000 square feet of living space and a BRAND NEW 4 BEDROOM SEPTIC system, this move-in-ready home combines comfort, functionality, and versatility. The oversized living room provides an inviting gathering space, while a Murphy bed offers a convenient accommodation for overnight guests. The kitchen features a large bay window overlooking the peaceful, flat backyard. A generous dining room complete with a wine refrigerator and French doors that open to the deck, create an ideal setting for indoor/outdoor entertaining. Tons of natural light throughout. The primary suite includes a versatile bonus area that can be used for multiple things, or serve as a walk-in closet. Pass through to the freshly updated primary bathroom. You will also find 2 additional bedrooms and full bath. As an added bonus, the property features an impressive 40' x 30' pole barn with 70-amp service, fully insulated and sheetrocked, offering endless possibilities for hobbies, storage, a workshop, or recreational use.Additional highlights include Central Vac, 4 YEAR OLD ROOF, along with numerous updates and upgrades throughout the home.
Property Features
Property Type: Residential - Single Family
Basement: Crawl Space
Cooling: Central Air, Heatpump
Fuel Type: Oil Tank Above Ground - Outside
Garage: 2
Heating: Baseboard - Hotwater, Heat Pump
Home Style: Ranch
Lot Size: 0.74 Acres
Roof Type: Asphalt Shingle
Taxes: $6,405
Year Built: 1970
Amenities
CODetect
SmokeDet
StallShw
TubShowr
WlkInCls
Deck
Outbuilding(s)
Feature Descriptions
Appliances: Carbon Monoxide Detector, Dishwasher, Microwave Oven, Range/Oven-Gas, Refrigerator, Wine Refrigerator
Bath: Stall Shower
Days on Site: 37
Driveway: 2 Car Width, Additional Parking
Exterior: Brick, Wood Shingle
Fireplace: Pellet Stove
Flooring: Tile, Wood
Lot: Level Lot
Lot Dimensions: 0.74 acre(s)
Parking Notes: Attached Garage
Sewer: Septic 4 Bedroom Town Verified
Utilities: Electric
Water: Public Water
Room Sizes
Primary: 16x12
Bedroom 2: 15x11
Bedroom 3: 11x10
Dining Room: 18x14
Kitchen: 14x11
Living Room: 32x13
MudRoom: 9x5
Listed By / Shown By
Listed By
Agency Name: KELLER WILLIAMS INTEGRITY
Agency Contact: 973-726-0088
Shown By
Agent Name: Manuel Ishkhanian
Agent Phone: (484) 832-2122
Agency Title: RealtyMark

Estimate Your Payment
Estimated Payment
$ 1,865.37 per month $1,177.32 Principal & Interest $533.75 Property Tax $154.29 Homeowner's InsuranceChange Payment Information
Privacy Policy / DMCA Notice / ADA Accessibility


This site is hosted, designed and copyright
© 1994 - 2026 by
Delta Media Group, Inc. -- Patent Pending --
113 Autumn Dr | MLS# 4033372
This single family home located at 113 Autumn Dr, Montague, NJ 07827 is currently listed for sale with an asking price of $529,000. This property was built in 1970 and has 3 bedrooms and 2 full and 1 partial baths. Search Montague real estate on mainlinemanny.realtymark.net today.