
BEDS5
BATHS3 full
SQUARE FEET3,209
MLS#NJSO2005378
STATUSACTIVE
PROPERTY TYPEResidential - Single Family
SCHOOLSOMERVILLE BOROUGH PUBLIC SCHOOLS
Property Description
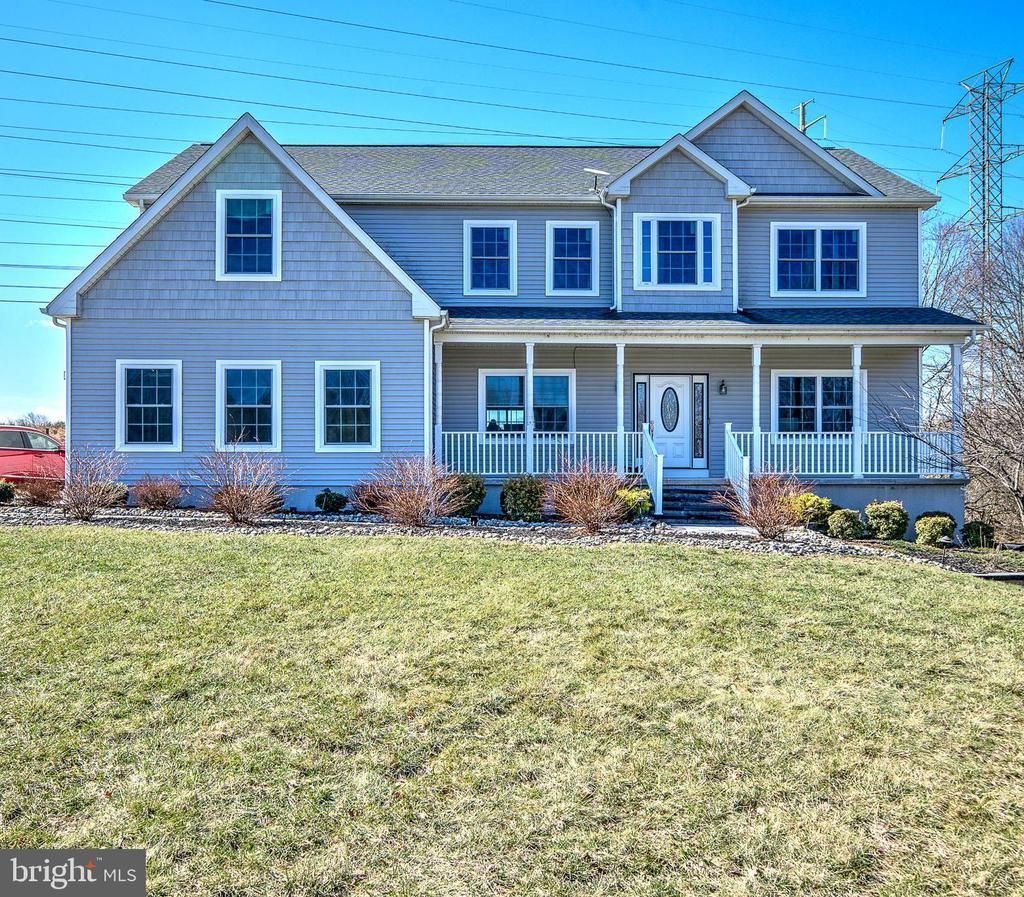
Welcome to this stunning Colonial-style home in the sought-after Crestview neighborhood of Branchburg, built in 2019 and set on over an acre of beautifully maintained property. A charming covered front porch invites you into a thoughtfully designed interior featuring 5 bedrooms and 3 full bathrooms. The main level offers incredible flexibility with a spacious living room that can easily serve as a home office, along with a formal dining room that flows seamlessly into the heart of the home. The kitchen is a true showpiece, complete with a center island, granite countertops, and elegant pendant lighting—perfect for both everyday living and entertaining. It opens to a large, sun-filled family room with expansive windows and sliding doors leading to the backyard, creating an ideal indoor-outdoor lifestyle. A full bathroom on the first floor adds convenience for guests. Upstairs, the luxurious primary suite is a private retreat featuring a sitting room with vaulted ceilings, a cozy sunlit nook, a walk-in closet, and a spa-like bathroom with a jetted tub, separate shower, and dual sink vanity. Four additional generously sized bedrooms, a full bathroom, and a second-floor laundry room complete this level. Additional highlights include a walk-up attic for ample storage and a full walk-out basement ready to be customized to your needs. This home is equipped with solar panels and a Tesla solar system with two Powerwalls, offering energy efficiency, reduced utility costs, and reliable backup power. Ideally located close to major commuter routes, shopping, and everyday conveniences, and within a highly rated school district, this exceptional home offers the perfect blend of comfort, style, and convenience.
Property Features
Property Type: Residential - Single Family
Basement: Yes
Basement: Unfinished, Walkout Level, Daylight, Partial
Cooling: Central A/C
Fuel Type: Natural Gas
Garage: 2
Heating: 90% Forced Air
Home Style: Colonial
Lot Size: 1.34 Acres
Roof Type: Shingle
Stories: 2.0
Taxes: $13,037
Year Built: 2020
Feature Descriptions
Additional Structures: Above Grade, Below Grade
Days on Site: 111
Exterior: Vinyl Siding
Flooring: Hardwood, Partially Carpeted
Interior: Family Room Off Kitchen, Walk-in Closet(s)
Lot Dimensions: 1.34 Acre(S)
Municipality: BRANCHBURG TWP
Parking Notes: 2 Total Parking Spaces
Rooms: Living Room, Dining Room, Primary Bedroom, Sitting Room, Bedroom 2,Bedroom 3,Bedroom 4,Bedroom 5,Kitchen, Family Room, Basement, Laundry, Primary Bathroom
Sewer: Public Sewer
SQFT Above Finished: 3209
SQFT Total Finished: 3209
Structure Type: Detached
Total Garage/Parking Spaces: 2
Water: Public
Room Sizes
Kitchen: 26 x 15 Level - Main
Dining Room: 17 x 13 Level - Main
Living Room: 14 x 13 Level - Main
Family Room: 21 x 15 Level - Main
Primary Bedroom: 18 x 17 Level - Upper 1
Sitting Room: 11 x 11 Level - Upper 1
Bedroom 2: 14 x 10 Level - Upper 1
Bedroom 3: 13 x 13 Level - Upper 1
Bedroom 4: 13 x 9 Level - Upper 1
Laundry: 5 x 5 Level - Upper 1
Local Schools
School District: SOMERVILLE BOROUGH PUBLIC SCHOOLS
Listed By / Shown By
Listed By
Agency Name: BHHS Fox & Roach Hopewell Valley
Agency Phone: 6097379100
Shown By
Agent Name: Manuel Ishkhanian
Agent Phone: (484) 832-2122
Agency Title: RealtyMark

Estimate Your Payment
Estimated Payment
$ 3,553.31 per month $2,181.06 Principal & Interest $1,086.42 Property Tax $285.83 Homeowner's InsuranceChange Payment Information
Privacy Policy / DMCA Notice / ADA Accessibility


This site is hosted, designed and copyright
© 1994 - 2026 by
Delta Media Group, Inc. -- Patent Pending --
1125 Van Arsdale Drive | MLS# NJSO2005378
This single family home located at 1125 Van Arsdale Drive, Neshanic Station, NJ 08853 is currently listed for sale with an asking price of $980,000. This property was built in 2020 and has 5 bedrooms and 3 full baths with 3209 sq. ft. Van Arsdale Drive is located within the SOMERVILLE BOROUGH PUBLIC SCHOOLS school district. Search Neshanic Station real estate on mainlinemanny.realtymark.net today.