
BEDS5
BATHS3 full
MLS#4037173
STATUS
PROPERTY TYPEResidential - Single Family
Property Description
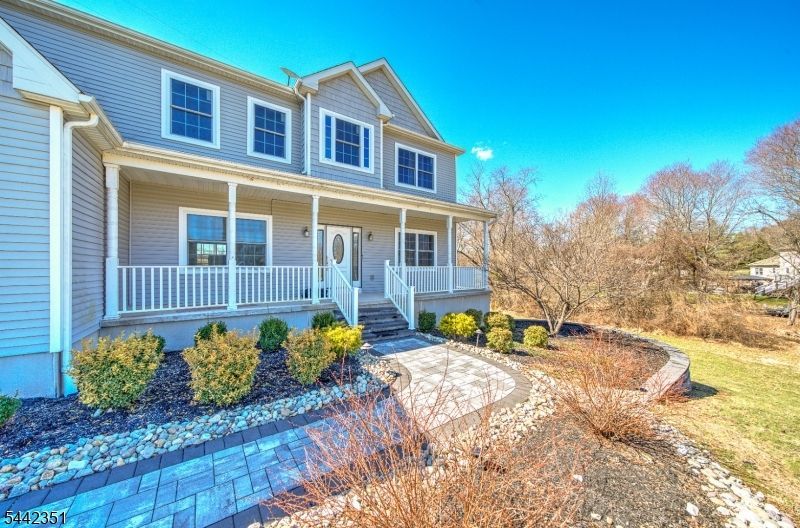
Welcome to this stunning Colonial in Branchburg's sought-after Crestview neighborhood. Built in 2020 and situated on over an acre of beautifully maintained property, this 5-bedroom, 3-full-bath home offers the perfect blend of style, comfort, and functionality. A charming covered front porch welcomes you inside, where a flexible living room can easily serve as a home office, and a formal dining room leads to the heart of the home. The gourmet kitchen features granite countertops, a center island, and pendant lighting, opening to a spacious family room filled with natural light from expansive windows and sliding doors to the backyard. A full bathroom on the main level adds convenience for guests.Upstairs, the luxurious primary suite includes a sitting room with vaulted ceilings, a sunny reading nook, a walk-in closet, and a spa-like bath with a jetted tub, separate shower, and dual-sink vanity. Four additional generously sized bedrooms, a full bathroom, and a second-floor laundry room complete the upper level.Additional features include a walk-up attic, a full walk-out basement ready for future finishing, and a Tesla solar system with solar panels and two Powerwalls for energy efficiency, lower utility costs, and backup power. Conveniently located near major commuter routes, shopping, and everyday amenities, and within a highly rated school district, this exceptional home is ready to impress.
Property Features
Property Type: Residential - Single Family
Basement: Yes
Basement: Unfinished, Walkout
Cooling: 2 Units
Fuel Type: Gas-Natural
Garage: 2
Heating: 2 Units
Home Style: Colonial
Lot Size: 1.34 Acres
Roof Type: Asphalt Shingle
Taxes: $13,037
Amenities
Patio
Feature Descriptions
Appliances: Dishwasher, Microwave Oven, Range/Oven-Gas
Bath: Jetted Tub
Days on Site: 20
Driveway: Blacktop
Exterior: Vinyl Siding
Flooring: Carpeting, Tile, Wood
Lot Dimensions: 1.34 acre(s)
Parking Notes: Attached, InEntrnc
Sewer: Public Sewer
Utilities: Electric, Gas-Natural
Water: Public Water
Room Sizes
Primary: 18x17
Bedroom 2: 14x10
Bedroom 3: 13x13
Bedroom 4: 13x9
Dining Room: 17x13
Family Room: 21x15
Kitchen: 26x15
Living Room: 14x13
FamilyRm: 21x15
SittngRm: 11x11
Laundry Room: 5x5
Local Schools
High School: SOMERVILLE
Middle School: SOMERVILLE
Elementary School: SOMERVILLE
Listed By / Shown By
Listed By
Agency Name: BHHS FOX & ROACH
Agency Contact: 609-468-3934
Shown By
Agent Name: Manuel Ishkhanian
Agent Phone: (484) 832-2122
Agency Title: RealtyMark

Estimate Your Payment
Estimated Payment
$ 3,553.31 per month $2,181.06 Principal & Interest $1,086.42 Property Tax $285.83 Homeowner's InsuranceChange Payment Information
Privacy Policy / DMCA Notice / ADA Accessibility


This site is hosted, designed and copyright
© 1994 - 2026 by
Delta Media Group, Inc. -- Patent Pending --
1125 Van Arsdale Dr | MLS# 4037173
This single family home located at 1125 Van Arsdale Dr, Branchburg, NJ 08853 is currently listed for sale with an asking price of $980,000. This property has 5 bedrooms and 3 full baths. Search Branchburg real estate on mainlinemanny.realtymark.net today.