
BEDS5
BATHS4 full 1 partial
MLS#4041129
STATUS
PROPERTY TYPEResidential - Single Family
Property Description
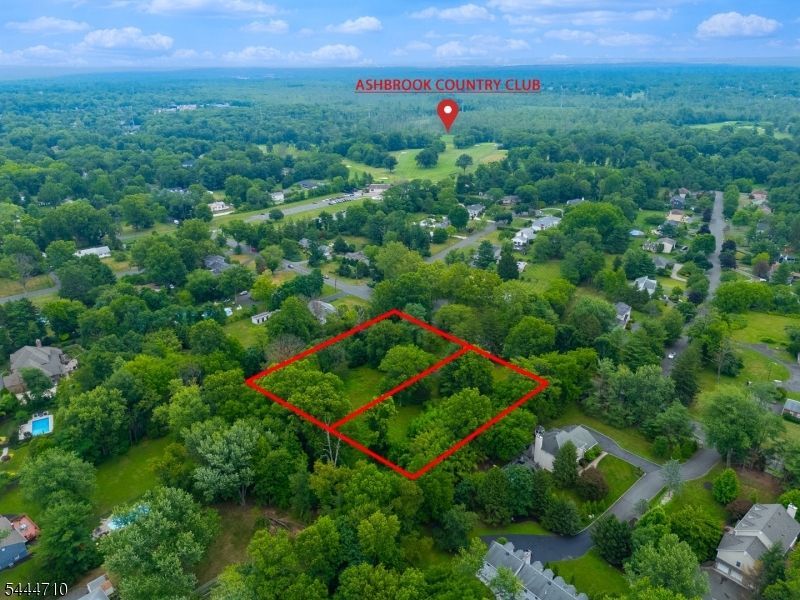
New Construction, house to be built! Discover unparalleled luxury in this masterfully crafted new residence, a testament to decades of building excellence by D.VILLANE Building & Development. Nestled on a private 1.316-acre estate lot, in the proximity of Ash Brook Golf Course, this home harmonizes sophisticated design with tranquil natural beauty.Step into a world of refined living, where a gourmet chef's kitchen, boasting top-tier Thermador appliances, a Prep Pantry and Center island, forms the heart of the home. The main level thoughtfully includes a private guest suite, a dedicated office, and expansive living areas that open to a serene outdoor sanctuary.Ascend the 2nd level to a primary retreat designed for ultimate luxury , complete with a spa-inspired ensuite featuring heated floors a soaking tub, double shower and sinks. Additional well-appointed on-suite and Jack&Jill bedrooms across the upper level, including the convenience of a Laundry Room. A versatile third-floor space, provide comfort and flexibility for a gym, game room, or media lounge. The lower level offers a blank canvas, ready to become your ultimate entertainment zone or additional guest quarters.This isn't just a house; it's an invitation to a lifestyle of distinction, comfort, and enduring elegance. From Concept to Closing ?Come Build with us!
Property Features
Property Type: Residential - Single Family
Basement: Yes
Basement: French Drain
Cooling: Central Air, Multi-Zone Cooling
Fuel Type: Gas-Natural
Garage: 2
Heating: Forced Hot Air, Multi-Zone
Home Style: Colonial
Lot Size: 1.32 Acres
Roof Type: Asphalt Shingle
Taxes: $7,372
Amenities
Open Porch(es)
Storm Door(s)
Storm Window(s)
Thermal Windows/Doors
Feature Descriptions
Appliances: Carbon Monoxide Detector, Dishwasher, Jennaire Type, Kitchen Exhaust Fan, Microwave Oven, Range/Oven-Gas, Refrigerator, Self Cleaning Oven, Wall Oven(s) - Gas
Bath: Soaking Tub, Stall Shower, Stall Shower And Tub
Driveway: 1 Car Width, Additional Parking, Blacktop
Exterior: ConcBrd
Fireplace: Family Room
Flooring: Stone, Tile, Wood
Handicap: No
Lot Dimensions: 1.32 acre(s)
Parking Notes: Attached Garage, Garage Door Opener, Oversize Gara
Sewer: Public Sewer
Utilities: Electric, Gas-Natural
Water: Public Water
Local Schools
High School: SP Fanwood
Middle School: Terrill MS
Elementary School: Cole Elem
Listed By / Shown By
Listed By
Agency Name: WEICHERT REALTORS
Agency Contact: 908-327-2623
Shown By
Agent Name: Manuel Ishkhanian
Agent Phone: (484) 832-2122
Agency Title: RealtyMark

Estimate Your Payment
Estimated Payment
$ 7,285.00 per month $5,897.75 Principal & Interest $614.33 Property Tax $772.92 Homeowner's InsuranceChange Payment Information
Privacy Policy / DMCA Notice / ADA Accessibility


This site is hosted, designed and copyright
© 1994 - 2026 by
Delta Media Group, Inc. -- Patent Pending --
1123 Raritan Rd | MLS# 4041129
This single family home located at 1123 Raritan Rd, Scotch Plains, NJ 07076 is currently listed for sale with an asking price of $2,650,000. This property has 5 bedrooms and 4 full and 1 partial baths. Search Scotch Plains real estate on mainlinemanny.realtymark.net today.