
BEDS4
BATHS2 full
SQUARE FEET1,841
MLS#B26052293
STATUSActive
PROPERTY TYPEResidential - Single Family
SUBDIVISIONCYPRESS RUN
Property Description
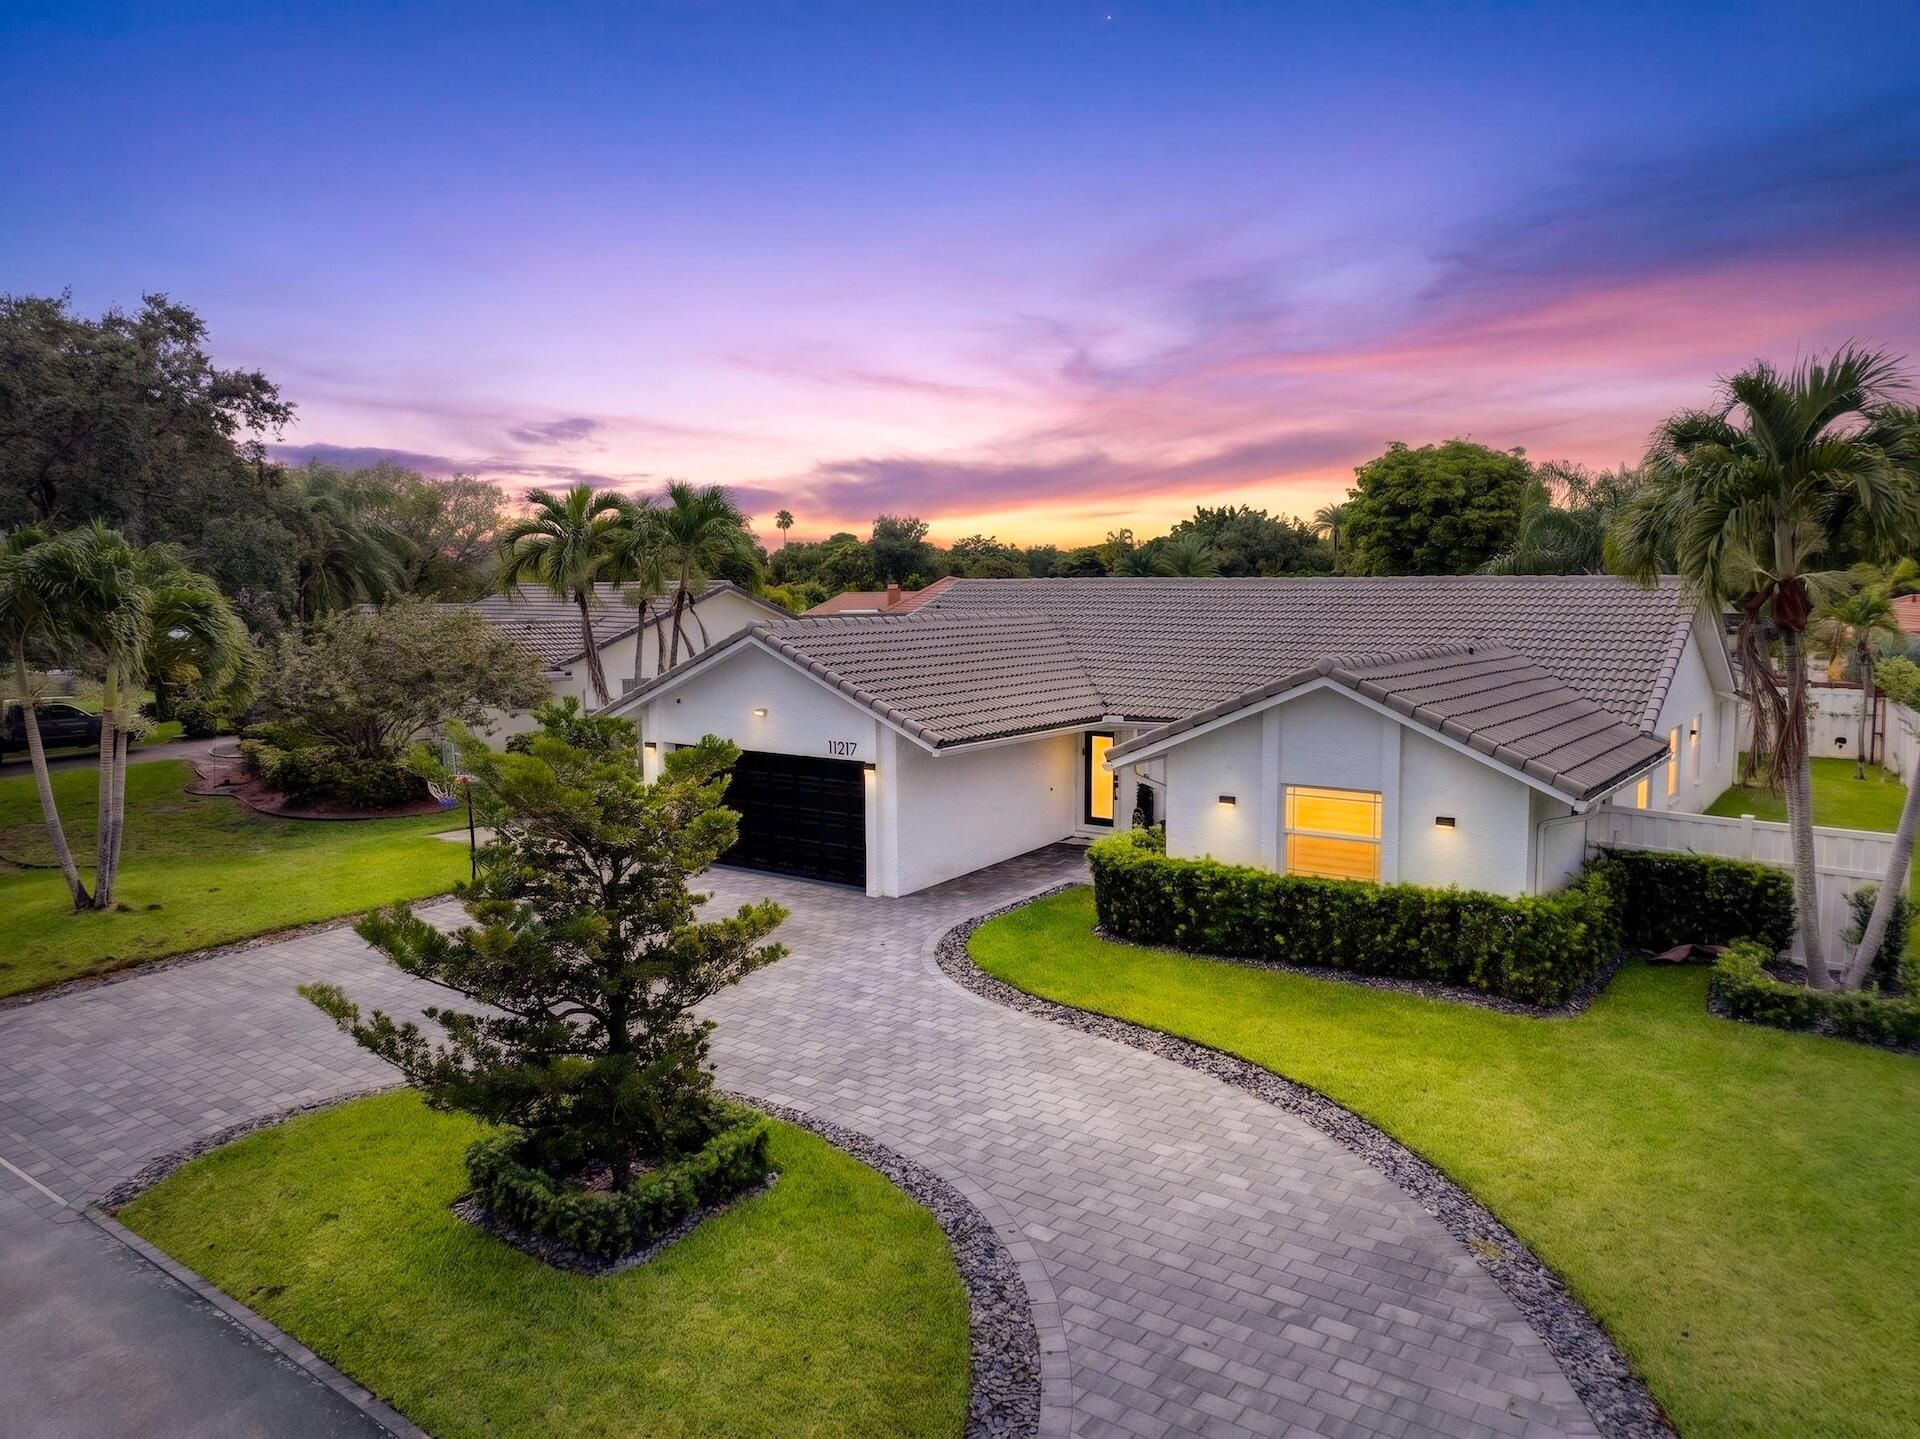
Immaculate 4-bedroom + bonus room/den, 2-bath pool home in highly desirable Cypress Run. This beautifully maintained home features complete hurricane impact windows and doors, soaring ceilings with crown molding, tile flooring throughout, and custom West Elm lighting. The updated white kitchen offers KitchenAid appliances, granite countertops, a large pantry area, and overlooks the spacious family room and heated pool. Both bathrooms have been fully renovated with high end finishes, and all interior doors have been upgraded to solid-core modern doors. Huge fully fenced backyard with a heated pool, oversized sun shelf, and marble paver patio. Additional features include a large circular paver driveway, epoxy garage flooring, upgraded foam attic insulation, and exceptional curb appeal.
Property Features
Property Type: Residential - Single Family
Cooling: Central Air, Electric
Fenced: Yes
Garage: 2 car attached
Heating: Central, Electric
Home Style: Ranch
Lot Size: 0.21 Acres
Roof Type: Barrel, Tile
Stories: 1.0
Taxes: $10,034
Year Built: 1982
Amenities
Bar
Built-in Features
Entrance Foyer
High Ceilings
Pantry
Walk-In Closet(s)
Bedroom Layout - Stacked
Closet Cabinetry
Lighting
Custom Lighting
Feature Descriptions
Appliances: Electric Water Heater, Disposal, Dishwasher, Electric Range, Microwave, Refrigerator, Water Heater, Range
Days on Site: 2
Exterior: Stucco, CBS
Fencing: Back Yard, Fenced, Full
Flooring: Tile
Furnished: Unfurnished
Laundry: In Garage
Parcel#: 484129027080
Parking: Circular Driveway, Driveway, Garage Door Opener, Garage, Attached Garage, Attached
Parking Notes: Circular Driveway, Driveway, Garage Door Opener, Gara
Patio/Porch: Patio - Covered, Porch - Open, Patio, Porch
Pets Allowed: Yes, No Restrictions
Pool: Fenced, Heated, In Ground, Chlorination - Auto, Private
Restrictions: No Restrictions
Security: Closed Circuit Camera(s), Smoke Detector(s), Security System
Security: yes
Sewer: Public Sewer
Special View Info: Pool
Sprinkler: Auto Sprinkler
SQFT Living: 1841
Structure Type: House
Swimming Pool: Yes
Total Rooms: 8
Utilities: Cable Connected, Electricity Connected, Sewer Connected, Water Connected
Utilities: Cable Connected, Electricity Connected, Sewer Connected, Water Connected
Water: Public
Waterfront Features: None
Windows: Blinds, Storm Window(s), Sliding
Room Sizes
Primary Bedroom: 13 X 14 Level First
Bedroom 2: 11 X 11 Level First
Bedroom 3: 10.6 X 11 Level First
Bedroom 4: 14 X 10.4 Level First
Den: 10.7 X 12 Level First
Kitchen: 10 X 18 Level First
Family Room: 15 X 16 Level First
Dining Room: 15 X 12 Level First
Local Schools
High School: Coral Glades
Middle School: Sawgrass Springs
Elementary School: Westchester
Listed By / Shown By
Listed By
Agency Name: Capital Homes Inc
Agency Phone: 561-504-8830
Shown By
Agent Name: Manuel Ishkhanian
Agent Phone: (484) 832-2122
Agency Title: RealtyMark

Estimate Your Payment
Estimated Payment
$ 2,761.85 per month $1,702.56 Principal & Interest $836.17 Property Tax $223.13 Homeowner's InsuranceChange Payment Information
Privacy Policy / DMCA Notice / ADA Accessibility


This site is hosted, designed and copyright
© 1994 - 2026 by
Delta Media Group, Inc. -- Patent Pending --
11217 NW 12th Court | MLS# B26052293
This single family home located at 11217 NW 12th Court, Coral Springs, FL 33071 is currently listed for sale with an asking price of $765,000. This property was built in 1982 and has 4 bedrooms and 2 full baths with 1841 sq. ft. NW 12th Court is located in the CYPRESS RUN subdivision. Search CYPRESS RUN real estate on mainlinemanny.realtymark.net today.