
BEDS4
BATHS3 full 1 partial
MLS#4040930
STATUS
PROPERTY TYPEResidential - Single Family
Property Description
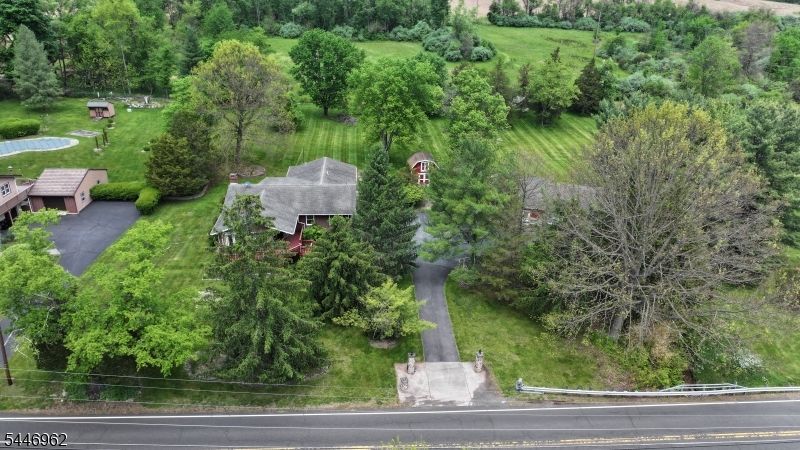
Mechanics Dream & Multi-Gen Estate on 2.7 Park-Like Acres Escape to your own 2.71-acre private sanctuary, where a tranquil park-like setting meets unmatched utility. A scenic creek meanders through the tree-lined acreage, creating a peaceful outdoor oasis. This unique property features a spacious main home, a self-contained in-law suite addition, and an extraordinary setup for car enthusiasts.The main residence offers ground-floor living areas with effortless walkouts to the lush grounds, a large eat-in kitchen, and a half bath. Upstairs features 3 bedrooms and 2 full baths. The attached in-law suite addition provides excellent flexibility, complete with its own living room, full kitchen, and full bathroom.The outdoor infrastructure is a mechanic's dream, BOAsting 3 outbuildings. The star feature is a massive 3-bay garage equipped with 2 heavy-duty, above-ground automotive lifts. A large carport structure and extra outbuilding offer endless space for vehicles, BOAts, or a commercial-grade workshop.Perfectly positioned, this rare property offers rural serenity without sacrifice. Enjoy total privacy while remaining just minutes from major commuter highways and routes. Top-rated local school system. Don't miss this one-of-a-kind estate!
Property Features
Property Type: Residential - Single Family
Basement: Yes
Basement: Finished, Full, Walkout
Cooling: Central Air
Fuel Type: Electric, Gas-Natural, Gas-Propane Owned
Garage: 6
Heating: 2 Units, Baseboard - Hotwater
Home Style: Custom Home
Lot Size: 2.71 Acres
Roof Type: Asphalt Shingle
Taxes: $12,903
Year Built: 1971
Amenities
StallTub
Deck
Outbuilding(s)
Workshop
Feature Descriptions
Appliances: Cooktop - Electric, Dishwasher, Dryer, Freezer-Freestanding, Microwave Oven, Refrigerator, Washer, Water Softener-Own
Bath: Stall Shower And Tub
Days on Site: 1
Driveway: Blacktop, Hard Surface, Off-Street Parking
Exterior: Vinyl Siding, Wood
Fireplace: Living Room
Flooring: Carpeting, Tile, Wood
Handicap: No
Lot: Level Lot, Stream On Lot, Wooded Lot
Lot Dimensions: 2.71 acre(s)
Parking Notes: Attached, Built-In, Detached, InEntrnc, OnStreet, Overs
Sewer: Public Available, Septic
Utilities: Electric, Gas-Natural, Gas-Propane
Water: Well
Room Sizes
Primary: 12x21
Bedroom 2: 21x10
Bedroom 3: 11x9
Bedroom 4: 12x14
Family Room: 12x23
Kitchen: 17x18
Living Room: 24x15
Sunroom: 12x17
Foyer: 13x3
Bathroom: 8x5
Bathroom: 8x8
Listed By / Shown By
Listed By
Agency Name: PARANEE PROPERTIES OF NJ LLC
Agency Contact: 908-303-7312
Shown By
Agent Name: Manuel Ishkhanian
Agent Phone: (484) 832-2122
Agency Title: RealtyMark

Estimate Your Payment
Estimated Payment
$ 2,510.07 per month $1,268.57 Principal & Interest $1,075.25 Property Tax $166.25 Homeowner's InsuranceChange Payment Information
Privacy Policy / DMCA Notice / ADA Accessibility


This site is hosted, designed and copyright
© 1994 - 2026 by
Delta Media Group, Inc. -- Patent Pending --
112 Allerton Rd | MLS# 4040930
This single family home located at 112 Allerton Rd, Clinton, NJ 08801 is currently listed for sale with an asking price of $569,999. This property was built in 1971 and has 4 bedrooms and 3 full and 1 partial baths. Search Clinton real estate on mainlinemanny.realtymark.net today.