
BEDS1
BATHS1 full
MLS#4033150
STATUS
PROPERTY TYPEResidential - Condominium
Property Description
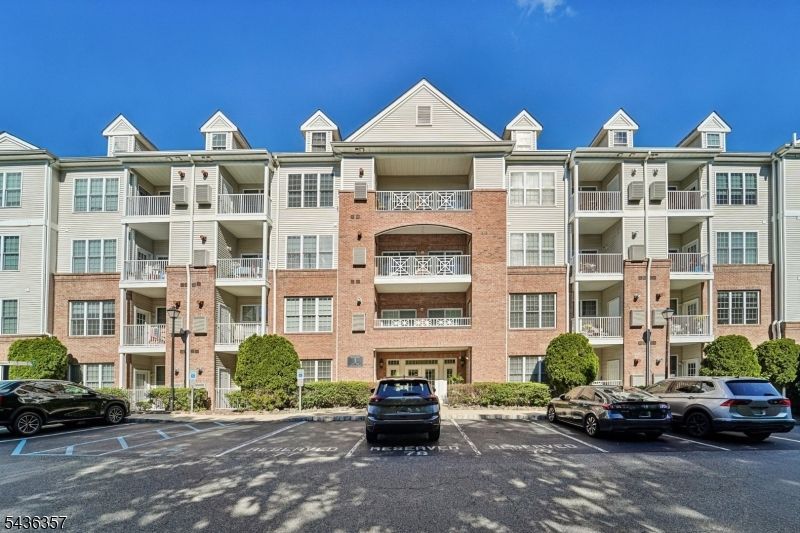
Welcome to The Grande at Riverdale! This beautifully maintained first-floor Chestnut model offers 762 square feet of comfortable living space, low taxes, and an unbeatable location just steps from the clubhouse, gym, billards and pool area.The open-concept floor plan features a spacious living and dining room combination, creating the perfect space for everyday living and entertaining. The kitchen has high-end upgraded cabinetry, a breakfast bar, and a convenient pantry/coat closet. The large primary bedroom suite includes a walk-in closet with custom built-ins. Additional features include a modern updated bathroom, in-unit laundry with storage, high ceilings, recessed lighting, abundant natural light, and a new air conditioning and heating unit ( 2026 ) for added comfort and peace of mind. Step outside and relax on your private patio/balcony. Enjoy The Grande lifestyle with access to two clubhouses, two pools, two fitness centers, billiard rooms, party rooms, meeting rooms, kitchens, basketball courts, and tennis courts. Conveniently located near shopping, dining, major highways, and just minutes from NJ Transit bus and train service.
Property Features
Property Type: Residential - Condominium
Cooling: 1 Unit
Fuel Type: Gas-Natural
Garage: 1
Heating: 1 Unit, Forced Hot Air
Home Style: One Floor Unit
Lot Size: 0.13 Acres
Roof Type: Asphalt Shingle
Taxes: $5,256
Year Built: 2006
Amenities
Blinds
CODetect
Elevator
CeilHigh
Intercom
SmokeDet
WlkInCls
Open Porch(es)
Patio
Sidewalk
Feature Descriptions
Appliances: Dishwasher, Dryer, Range/Oven-Gas, Refrigerator, Washer
Days on Site: 38
Driveway: Additional Parking, Assigned, Blacktop
Exterior: Brick, Vinyl Siding
Flooring: Tile, Vinyl-Linoleum
Lot Dimensions: 0.13 acre(s)
Parking Notes: Assigned, Garage Under
Pool: Association Pool
Sewer: Public Sewer
Swimming Pool: Yes
Utilities: Electric, Gas-Natural
Water: Public Water
Listed By / Shown By
Listed By
Agency Name: HOWARD HANNA RAND REALTY
Agency Contact: 973-694-6500
Shown By
Agent Name: Manuel Ishkhanian
Agent Phone: (484) 832-2122
Agency Title: RealtyMark

Estimate Your Payment
Estimated Payment
$ 1,331.62 per month $790.08 Principal & Interest $438.00 Property Tax $103.54 Homeowner's InsuranceChange Payment Information
Privacy Policy / DMCA Notice / ADA Accessibility


This site is hosted, designed and copyright
© 1994 - 2026 by
Delta Media Group, Inc. -- Patent Pending --
1118 Wharton Ct | MLS# 4033150
This condo located at 1118 Wharton Ct, Riverdale, NJ 07457 is currently listed for sale with an asking price of $355,000. This property was built in 2006 and has 1 bedrooms and 1 full baths. Search Riverdale real estate on mainlinemanny.realtymark.net today.