
BEDS3
BATHS2 full
SQUARE FEET2,022
MLS#B26040047
STATUSPending
PROPERTY TYPEResidential - Single Family
SUBDIVISIONWOODSTOCK ADDITION
Property Description
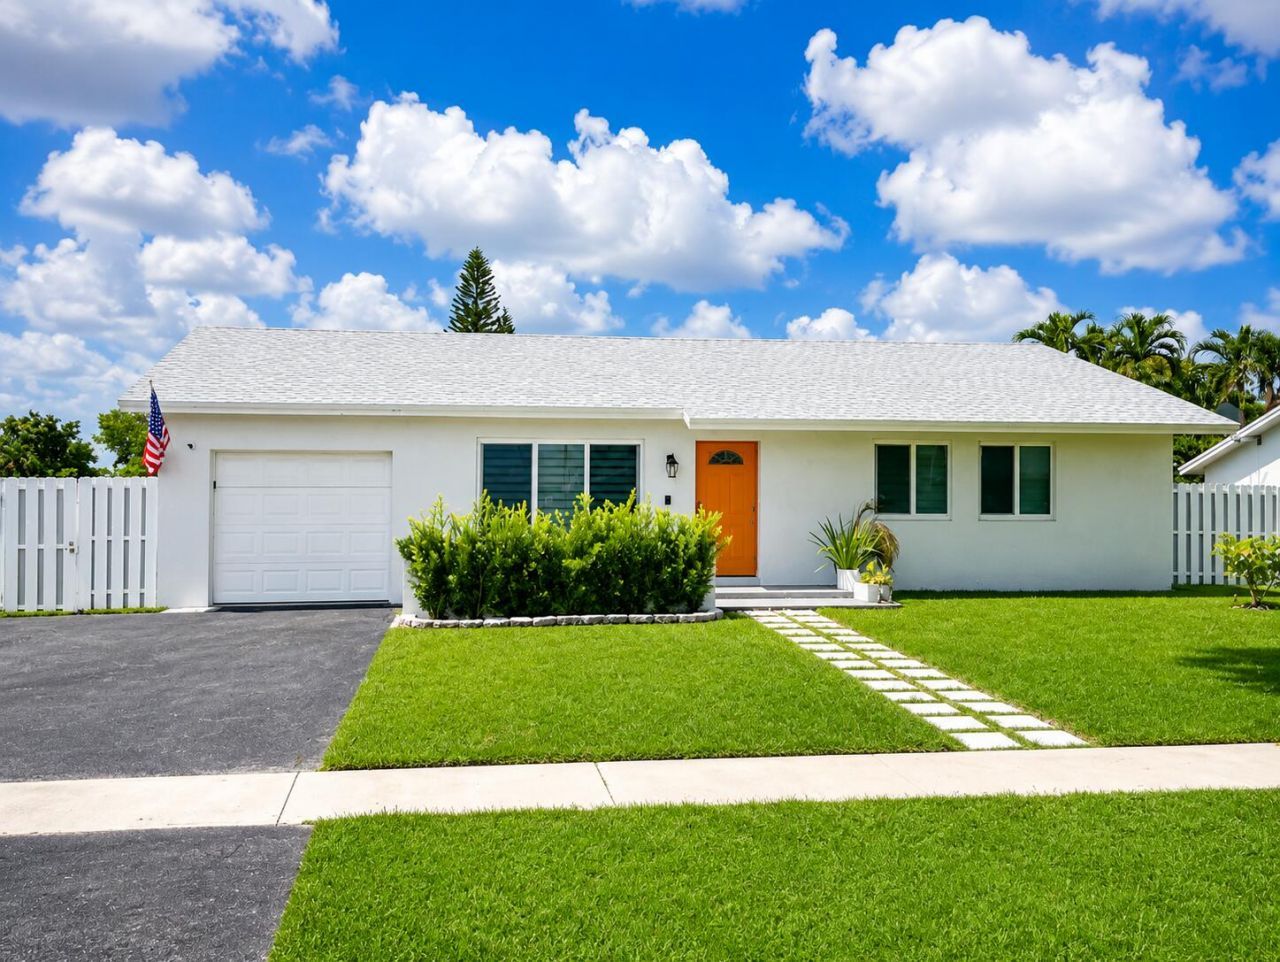
Beautiful 3 bedroom/ 2 bath /1 car garage pool home located in highly desired Woodstock community. This immaculately maintained home has it all...Open & bright floor plan; vaulted ceilings; beautifully updated kitchen w/white shaker cabinets, granite countertops, S/S appliances & wine fridge; separate coffee bar; updated bathrooms; vinyl flooring, no popcorn ceilings; recessed lighting & new light fixtures throughout; This one of a kind home also features new roof 2024 & impact windows installed 2021. It doesn't end there...This great home sits on an oversized corner lot w/metal privacy fence. Yard offers plenty of room for a boat or RV. Backyard also offers covered patio & fire pit. A/C 2019; tankless water heater 2020; epoxy garage floor 2023; pool diamond bright 2023. No HOA. A must see
Property Features
Property Type: Residential - Single Family
Cooling: Central Air, Electric
Fenced: Yes
Garage: 1 car attached
Heating: Central, Electric
Home Style: Ranch
Lot Size: 0.23 Acres
Roof Type: Shingle
Stories: 1.0
Taxes: $7,984
Year Built: 1977
Amenities
High Ceilings
Pantry
Vaulted Ceiling(s)
Bedroom Layout - Stacked
Cabana Bath
Other
Feature Descriptions
Appliances: Tankless Water Heater, Dryer, Disposal, Dishwasher, Electric Range, Ice Maker, Microwave, Oven, Refrigerator, Water Heater, Washer, Range, Wine Refrigerator
Days on Site: 35
Door Features: French Doors
Exterior: Stucco, CBS
Fencing: Back Yard, Fenced, Full, Other, Privacy
Flooring: Laminate, Tile, Vinyl, Wood
Furnished: Unfurnished
Guest House Y/N: No
Laundry: In Garage
Lot: Corner Lot, Oversized Lot
Lot: Corner Lot, Oversized Lot
Other Equipment: Other
Parcel#: 494130080300
Parking: Asphalt, Driveway, Garage Door Opener, Garage, Attached Garage, Attached
Parking Notes: Asphalt, Driveway, Garage Door Opener, Garage, Attache
Patio/Porch: Patio - Covered, Patio
Pets Allowed: Yes, No Restrictions
Pool: Fenced, In Ground, Child Gate, Private
Restrictions: No Restrictions
Security: Other
Sewer: Public Sewer
Special View Info: Garden, Other, Pool
Sprinkler: Auto Sprinkler
SQFT Living: 1470
Structure Type: House
Swimming Pool: Yes
Total Rooms: 5
Utilities: Cable Connected, Electricity Connected, Phone Available, Sewer Connected, Underground Utilities, Water Co
Utilities: Cable Connected, Electricity Connected, Phone Available, Sewer Connected, Underground Utilities, Water Co
Water: Public
Windows: Blinds, Storm Window(s)
Room Sizes
Great Room: 17.66 X 31.5 Level Main
Kitchen: 12.78 X 14.75 Level Main
Primary Bedroom: 13.33 X 13.33 Level Main
Bedroom 2: 9.83 X 13.16 Level Main
Bedroom 3: 10 X 9.75 Level Main
Local Schools
High School: Piper
Middle School: Bair
Elementary School: Nob Hill
Listed By / Shown By
Listed By
Agency Name: Vallee Real Estate Inc
Agency Phone: 954-632-1262
Shown By
Agent Name: Manuel Ishkhanian
Agent Phone: (484) 832-2122
Agency Title: RealtyMark

Estimate Your Payment
Estimated Payment
$ 2,163.09 per month $1,324.21 Principal & Interest $665.33 Property Tax $173.54 Homeowner's InsuranceChange Payment Information
Privacy Policy / DMCA Notice / ADA Accessibility


This site is hosted, designed and copyright
© 1994 - 2026 by
Delta Media Group, Inc. -- Patent Pending --
11100 NW 25th Court | MLS# B26040047
This single family home located at 11100 NW 25th Court, Sunrise, FL 33322 is currently listed for sale with an asking price of $595,000. This property was built in 1977 and has 3 bedrooms and 2 full baths with 2022 sq. ft. NW 25th Court is located in the WOODSTOCK ADDITION subdivision. Search WOODSTOCK ADDITION real estate on mainlinemanny.realtymark.net today.