
BEDS3
BATHS2 full 1 partial
SQUARE FEET1,894
MLS#NJME2079204
STATUSPENDING
PROPERTY TYPEResidential - Single Family
SUBDIVISIONMOUNTAINVIEW
SCHOOLHOPEWELL VALLEY REGIONAL SCHOOLS
Property Description
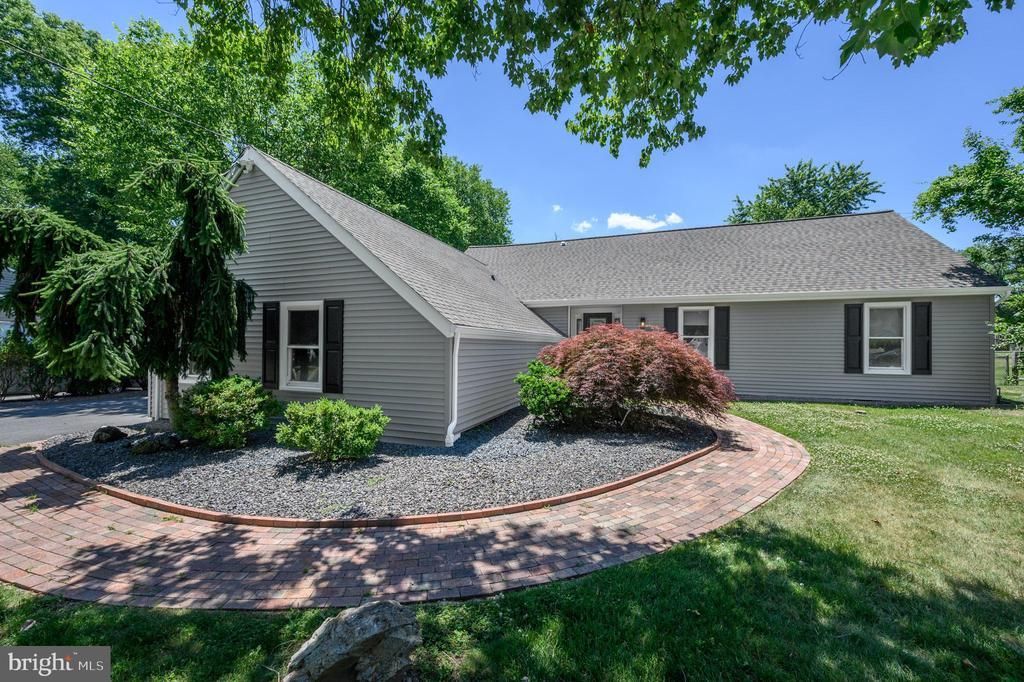
Expanded Hopewell Township Home with Finished Loft, Massive Trex Deck & Extensive Updates is sure to impress! Welcome to 111 Corrine Drive, a beautifully maintained and thoughtfully expanded home situated on nearly one-half acre in desirable Hopewell Twp. Offering approx. 1,894 sq. ft. of living space, no HOA fees, private well and septic systems, and extensive recent upgrades, this property provides an exceptional combination of comfort, flexibility, and value. A standout feature of the home is the newly finished upper level, adding approx. 406 sq. ft. of versatile living space. This thoughtfully designed area includes a spacious loft, dedicated hallway, bridge, and private half bath, making it an ideal home office, guest retreat, media room, fitness studio, playroom, or creative workspace. Outdoor living is equally impressive. Step outside onto the extraordinary 632 sq ft maintenance-free Trex deck, providing ample space for entertaining, dining al fresco, family gatherings, or simply relaxing while enjoying the peaceful backyard setting. The property also features an 8'x12' storage shed equipped with electrical outlets and a ceiling light, making it perfect for a workshop, hobby space, or additional storage. Inside, the updated eat-in-kitchen combines style and functionality with granite countertops, a KitchenAid double wall oven, KitchenAid cooktop, and KitchenAid refrigerator. The welcoming floor plan features a spacious living room, dining area, family room highlighted by a gas fireplace, and convenient first-floor laundry. Recent improvements provide buyers with confidence and peace of mind, including new siding (2026), a new roof (2023), new maintenance-free Trex deck (2025), new washing machine (2025), new front door (2020), new furnace and air conditioner (2020), new water softener (2019), gas fireplace conversion (2018), updated kitchen (2018), 200-amp electrical service upgrade (2018), and septic tank replacement (2018). Additional highlights include three-bedrooms, two full bathrooms, one half bath, abundant natural light throughout, an attached 1.5 car garage with extra storage and workspace, and a large backyard offering privacy and endless possibilities. Conveniently located near downtown Pennington, Princeton, parks, shopping, dining, and major commuter routes, 111 Corrine Drive offers the perfect blend of modern upgrades, flexible living space, and outdoor enjoyment in one of Mercer County's most sought-after communities. Don't miss out! Truly, a move-in-ready MUST SEE!
Property Features
Property Type: Residential - Single Family
Cooling: Central A/C, Wall Unit
Fireplaces: 1
Fuel Type: Natural Gas
Garage: 2
Heating: Forced Air
Home Style: Ranch/Rambler
Lot Size: 0.46 Acres
Roof Type: Asphalt, Shingle
Stories: 2.0
Taxes: $9,007
Year Built: 1981
Feature Descriptions
Additional Structures: Above Grade
Appliances: Cooktop, Dishwasher, Dryer, Exhaust Fan, Oven - Double, Oven - Wall, Refrigerator, Washer, Water Conditioner - Owned
Days on Site: 28
Electric: 200+ Amp Service
Exterior: Vinyl Siding
Fireplace: Gas/Propane
Flooring: Carpet, Ceramic Tile, Hardwood, Other
Interior: Primary Bath(s), Kitchen - Eat-In, Bathroom - Stall Shower, Bathroom - Tub Shower, Carpet, Ceiling Fan(s), Dining Area, Entry Level Bedroom, Kitchen - Island, Upgraded Countertops, Walk-in Closet(s), Wood Floors
Lot Dimensions: 0.46 Acre(S)
Municipality: HOPEWELL TWP
Number of Rooms: 9
Parking Features: Asphalt Driveway, Paved Driveway
Parking Notes: 6 Total Parking Spaces
Rooms: Living Room, Dining Room, Primary Bedroom, Bedroom 2,Kitchen, Bedroom 1,Laundry, Loft, Utility Room, Half Bath
Sewer: On Site Septic
SQFT Above Finished: 1894
SQFT Total Finished: 1894
Structure Type: Detached
Total Garage/Parking Spaces: 6
Utilities: Cable TV Available, Electric Available, Natural Gas Available
Water: Well
Windows: Storm
Room Sizes
Bedroom 2: 12 x 12 Level - Main
Primary Bedroom: 15 x 14 Level - Main
Bedroom 1: 12 x 12 Level - Main
Living Room: 16 x 14 Level - Main
Kitchen: 18 x 16 Level - Main
Dining Room: 12 x 14 Level - Main
Local Schools
High School: CENTRAL
School District: HOPEWELL VALLEY REGIONAL SCHOOLS
Listed By / Shown By
Listed By
Agency Name: RE/MAX 1st Advantage
Agency Phone: 7323820200
Shown By
Agent Name: Manuel Ishkhanian
Agent Phone: (484) 832-2122
Agency Title: RealtyMark

Estimate Your Payment
Estimated Payment
$ 2,449.72 per month $1,502.26 Principal & Interest $750.58 Property Tax $196.88 Homeowner's InsuranceChange Payment Information
Privacy Policy / DMCA Notice / ADA Accessibility


This site is hosted, designed and copyright
© 1994 - 2026 by
Delta Media Group, Inc. -- Patent Pending --
111 Corrine Drive | MLS# NJME2079204
This single family home located at 111 Corrine Drive, Pennington, NJ 08534 is currently listed for sale with an asking price of $675,000. This property was built in 1981 and has 3 bedrooms and 2 full and 1 partial baths with 1894 sq. ft. Corrine Drive is located in the MOUNTAINVIEW subdivision within the HOPEWELL VALLEY REGIONAL SCHOOLS school district. Search MOUNTAINVIEW real estate on mainlinemanny.realtymark.net today.