
BEDS4
BATHS2 full
SQUARE FEET1,528
MLS#NJOC2043224
STATUSACTIVE
PROPERTY TYPEResidential - Single Family
SUBDIVISIONFORKED RIVER
SCHOOLLACEY TOWNSHIP PUBLIC SCHOOLS
Property Description
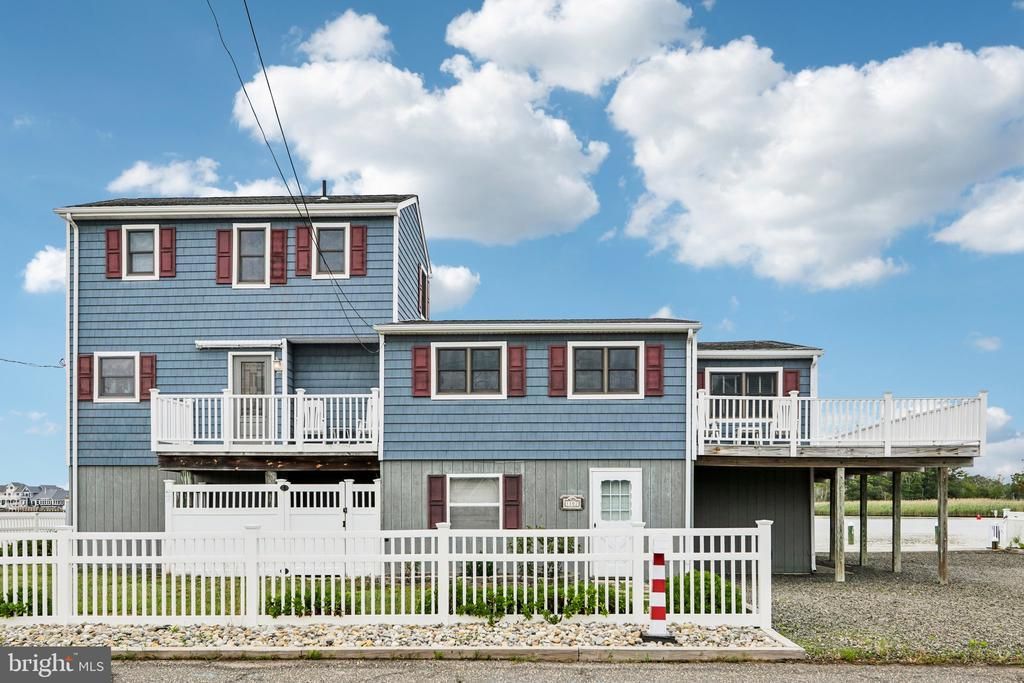
This large 101x64 lot, with the MOST amazing 180-degree waterfront views you will ever see, won't last long. This cul-de-sac colonial is being sold ''as is''. The original cottage with 2 bedrooms and 1 bath was built in 1958. The home was then raised in the early 90s and an addition of a second floor living room and screened in porch plus a new 3rd floor with 2 additional beds and 1 bath was added. There is an extremely large partially finished first level Recreation Area & Workshop. 2 additional decks complete the outdoor viewing area. Whether you're looking to build new or renovate, with these stunning views this location is worth every penny. More Pictures Coming!
Property Features
Property Type: Residential - Single Family
Basement: Unfinished, Walkout Level, Windows, Workshop, Rear Entrance, Poured Concrete
Basement: Yes
Cooling: Other, Multi Units, Central A/C
Fuel Type: Electric, Natural Gas
Heating: Baseboard - Electric, Forced Air
Home Style: Colonial
Lot Size: 0.15 Acres
Roof Type: Shingle
Stories: 3.0
Taxes: $9,189
Year Built: 1958
Feature Descriptions
Accessibility: 2+ Access Exits
Additional Structures: Above Grade
Appliances: Built-In Microwave, Cooktop, Dishwasher, Dryer, Oven - Self Cleaning, Refrigerator, Washer, Water Heater
Days on Site: 20
Electric: 150 Amps
Exterior: Frame
Exterior: Exterior Lighting, Extensive Hardscape
Fencing: Aluminum, Vinyl
Flooring: Carpet, Laminated
Interior: Bathroom - Jetted Tub, Carpet, Ceiling Fan(s), Dining Area, Exposed Beams, Family Room Off Kitchen, Floor Plan - Open, Kitchen - Galley, Primary Bedroom - Bay Front
Lake Name: Forked River
Location: River
Lot: Bulkheaded, No Thru Street, Rear Yard, SideYard(s), Year Round Access, Level
Lot Dimensions: 0.15 Acre(S)
Municipality: LACEY TWP
Number of Rooms: 10
Parking Features: Gravel Driveway
Parking Notes: 6 Total Parking Spaces
Pet Restrictions: No Pet Restrictions
Sewer: No Septic System
Special View Info: River
SQFT Above Finished: 1528
SQFT Total Finished: 1528
Structure Type: Detached
Total Garage/Parking Spaces: 6
Utilities: Natural Gas Available
Water: Public
Water Access: Swimming Allowed, Fishing Allowed, Canoe/Kayak, Boat - Powered
Waterfront: Private Dock Site
Windows: Screens
Local Schools
High School: LACEY TOWNSHIP
Middle School: LACEY TOWNSHIP
Elementary School: FORKED RIVER
School District: LACEY TOWNSHIP PUBLIC SCHOOLS
Listed By / Shown By
Listed By
Agency Name: Long & Foster Real Estate, Inc.
Agency Phone: 6099673001
Shown By
Agent Name: Manuel Ishkhanian
Agent Phone: (484) 832-2122
Agency Title: RealtyMark

Estimate Your Payment
Estimated Payment
$ 2,842.47 per month $1,836.09 Principal & Interest $765.75 Property Tax $240.63 Homeowner's InsuranceChange Payment Information
Privacy Policy / DMCA Notice / ADA Accessibility


This site is hosted, designed and copyright
© 1994 - 2026 by
Delta Media Group, Inc. -- Patent Pending --
1107 Leilani Drive | MLS# NJOC2043224
This single family home located at 1107 Leilani Drive, Forked River, NJ 08731 is currently listed for sale with an asking price of $825,000. This property was built in 1958 and has 4 bedrooms and 2 full baths with 1528 sq. ft. Leilani Drive is located in the FORKED RIVER subdivision within the LACEY TOWNSHIP PUBLIC SCHOOLS school district. Search FORKED RIVER real estate on mainlinemanny.realtymark.net today.