
BEDS2
BATHS2 full
SQUARE FEET1,309
MLS#B26053100
STATUSActive
PROPERTY TYPEResidential - Condominium
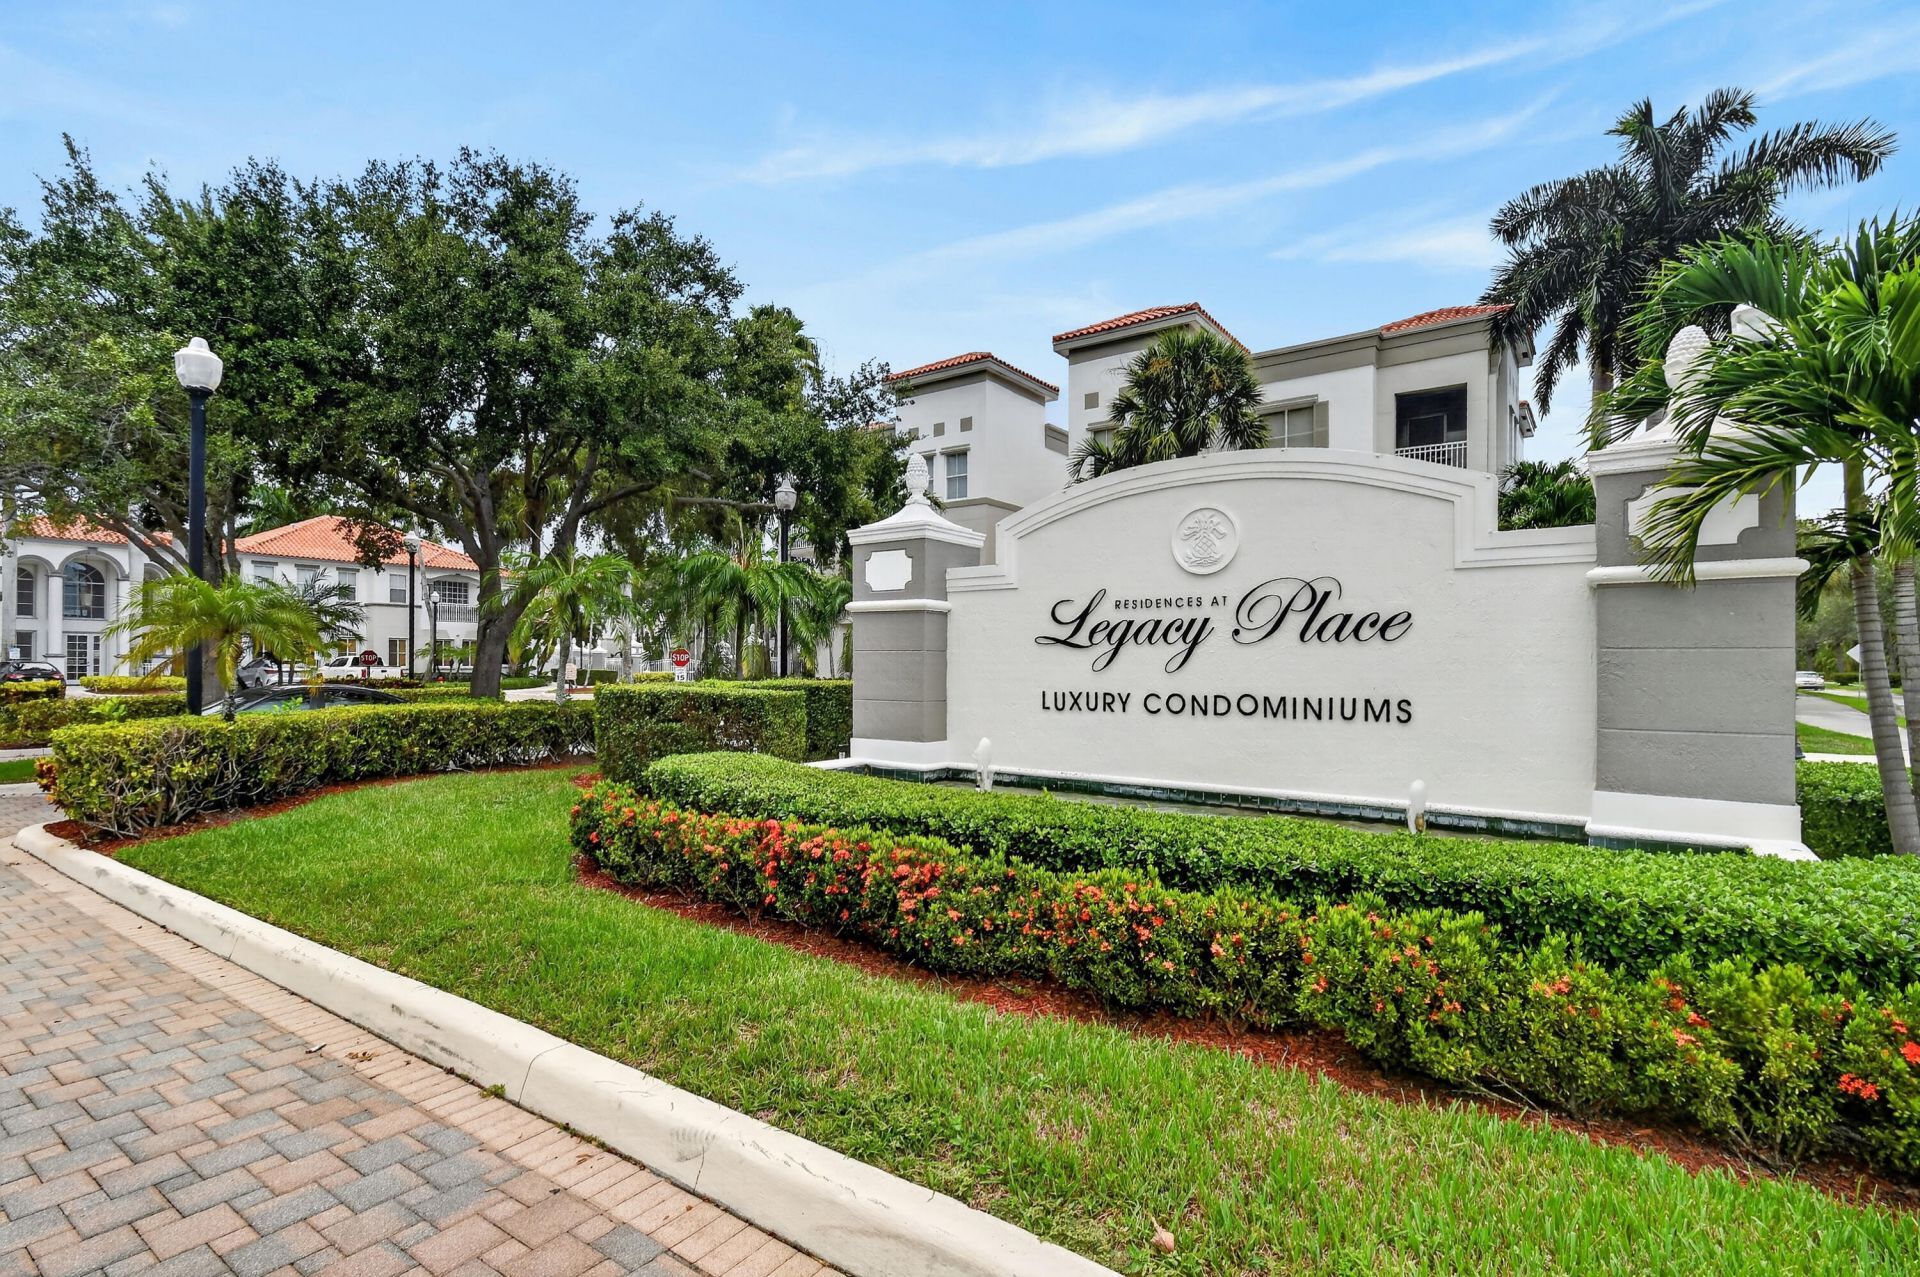
SUBDIVISIONRESIDENCES AT LEGACY PLACE CONDO
Property Description
Gated community in the heart of Palm Beach Gardens. Updated furnished Turnkey light filled private corner unit. 2 deeded parking spots- 220 & 156-- Accordion hurricane shutters- impact glass kitchen window- SS appliances- Corian kitchen counters- Corian kitchen island- Corian bath vanities- Corian desk nook-new factory plank flooring- 6 baseboards- freshly painted-Two (2) large master suites with large walk in closets- owners closet at entry. Large private open balcony off kitchen. Surrounded by foliage and views of fountains and water. Clubhouse meeting room library, fitness gym, tennis and pool. Heart of Palm Beach Gardens tons of dining and entertainment, shopping, beach is 10 min away and immediate access to I95.
Property Features
Property Type: Residential - Condominium
Cooling: Central Air
Fenced: Yes
Heating: Heat Strip
Roof Type: Concrete
Stories: 1.0
Taxes: $5,713
Year Built: 2003
Amenities
Entrance Foyer
Kitchen Island
Pantry
Walk-In Closet(s)
Bedroom Layout - Split
None
Balcony
Feature Descriptions
Appliances: Electric Water Heater, Cooktop, Dryer, Disposal, Dishwasher, ENERGY STAR Qualified Refrigerator, Ice Maker, Microwave, Refrigerator, Water Heater, Washer, Electric Cooktop, Range
Association: GRS Management
Association Amenities: Clubhouse, Fitness Center, Management, Pool, Tennis Court(s), Manager On Site, Business Center, Heated Pool, Internet Included, Library, Sidewalks, Street Lights, Gated, Security
Association Fee Includes: Insurance, Security, Sewer, Trash, Water, Common Areas, Reserve Funds, Roof Repairs, Recreation Facility, Poo
Balcony: Balcony - Covered
Exterior: CBS, Concrete Block - With Stucco
Fencing: Fenced, Full
Flooring: Ceramic Tile, Vinyl
Furnished: Furnished
HOA Fee: $526.64/ Monthly
Laundry: Laundry Closet, Inside
Lot: Zero Lot Line
Lot: Zero Lot Line
Parcel#: 52434206150092030
Parking: Assigned, Deeded
Parking Notes: Assigned, Deeded
Patio/Porch: Porch - Open, Porch
Pets Allowed: Yes, Breed Restrictions, Number Limit, Pet Restrictions Possible
Restrictions: Buyer Approval Required, Parking - No Commercial Vehicles, Parking - No RV, Lease Restrictions
Security: Fire Alarm, Key Card Entry, Security Fence, Entry - Phone/Intercom, Gated - No Guard, Security Gate
Sewer: Public Sewer
Special View Info: City, Water, Lagoon
Sprinkler: Auto Sprinkler
SQFT Living: 1309
Structure Type: Multi Family
Total Rooms: 4
Utilities: Cable Available, Electricity Available, Phone Available, Water Connected
Utilities: Cable Available, Electricity Available, Phone Available, Water Connected
Water: Public
Waterfront Features: None, Lagoon
Windows: Blinds, Drapes, Shutters
Room Sizes
Living Room: 11 X 14
Kitchen: 10 X 13
Primary Bedroom: 12 X 13
Local Schools
High School: Palm Beach Gardens
Middle School: Howell L. Watkins
Elementary School: Allamanda
Listed By / Shown By
Listed By
Agency Name: RE/MAX Ocean Properties
Agency Phone: 561-839-1770
Shown By
Agent Name: Manuel Ishkhanian
Agent Phone: (484) 832-2122
Agency Title: RealtyMark

Estimate Your Payment
Estimated Payment
$ 1,457.80 per month $867.97 Principal & Interest $476.08 Property Tax $113.75 Homeowner's InsuranceChange Payment Information
Privacy Policy / DMCA Notice / ADA Accessibility


This site is hosted, designed and copyright
© 1994 - 2026 by
Delta Media Group, Inc. -- Patent Pending --
11028 Legacy Drive, Unit 203 | MLS# B26053100
This condo located at 11028 Legacy Drive, Unit 203, Palm Beach Gardens, FL 33410 is currently listed for sale with an asking price of $390,000. This property was built in 2003 and has 2 bedrooms and 2 full baths with 1309 sq. ft. Legacy Drive, Unit 203 is located in the RESIDENCES AT LEGACY PLACE CONDO subdivision. Search RESIDENCES AT LEGACY PLACE CONDO real estate on mainlinemanny.realtymark.net today.