
BEDS3
BATHS3 full 1 partial
SQUARE FEET3,251
MLS#B26053344
STATUSActive
PROPERTY TYPEResidential - Townhouse
SUBDIVISIONWAVERLY PLACE
Property Description
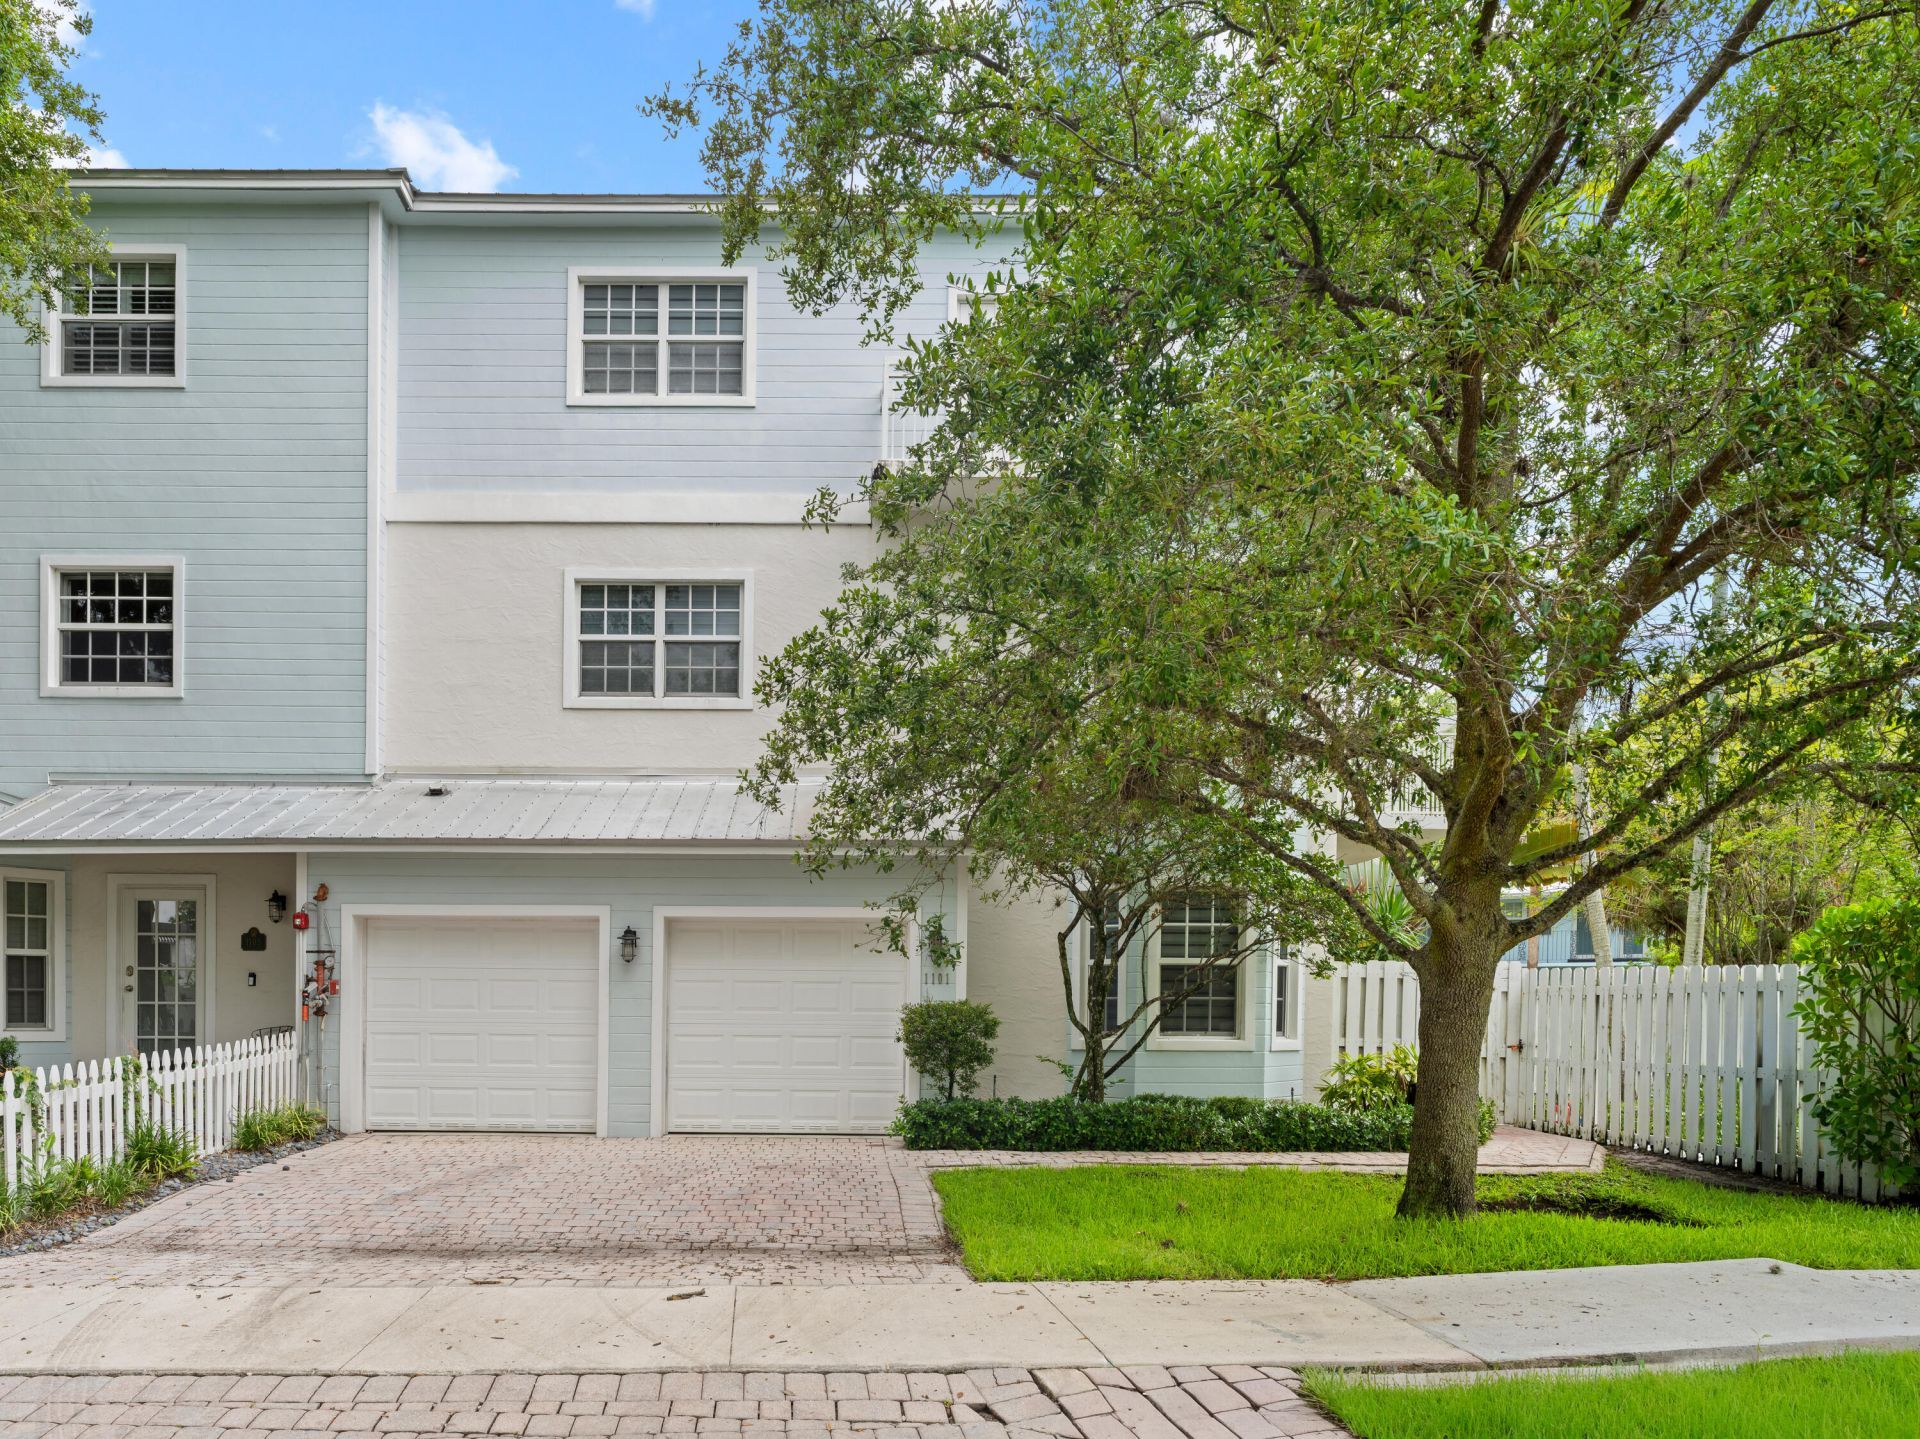
Beautifully maintained corner-unit townhome in historic Sailboat Bend offering 3 ensuite bedrooms, 3.5 baths, and one of the largest floor plans in the community. Flexible first-floor ensuite bedroom is ideal for guests or a home office. The bright, open second floor is perfect for entertaining, while two additional ensuite bedrooms are located on the third floor. Features include a 2-car garage, 3-year-old roof, newer A/C, impact glass throughout, zebra blinds on all windows and doors, and low HOA. Just minutes from Himmarshee Street, Riverwalk, Las Olas, and all that downtown Fort Lauderdale has to offer, while enjoying the quiet charm of Sailboat Bend. Lovingly cared for and move-in ready!
Property Features
Property Type: Residential - Townhouse
Cooling: Central Air, Ceiling Fan(s)
Fenced: Yes
Garage: 2 car attached
Heating: Central
Lot Size: 0.11 Acres
Roof Type: Flat, Metal, Tar/Gravel
Stories: 3.0
Taxes: $17,750
Year Built: 2009
Amenities
Built-in Features
Entrance Foyer
High Ceilings
Kitchen Island
Walk-In Closet(s)
Courtyard
Balcony
Feature Descriptions
Appliances: Electric Water Heater, Dryer, Disposal, Dishwasher, Electric Range, Microwave, Oven, Refrigerator, Water Heater, Washer, Wine Refrigerator
Association: Waverly At New River
Association Amenities: Other
Association Fee Includes: Maintenance Grounds, Reserve Funds
Balcony: Balcony - Open
Door Features: French Doors
Exterior: CBS
Fencing: Back Yard, Fenced, Full, Wood
Flooring: Ceramic Tile, Laminate, Tile
Furnished: Unfurnished
HOA Fee: $255/ Monthly
Laundry: Lower Level, Laundry Room
Lot: Corner Lot, Oversized Lot
Lot: Corner Lot, Oversized Lot
Parcel#: 504209090455
Parking: Driveway, Garage Door Opener, Garage, Attached Garage, Attached
Parking Notes: Driveway, Garage Door Opener, Garage, Attached Garage
Pets Allowed: Yes, No Restrictions
Restrictions: Buyer Approval Required, Other Restrictions, Parking - No Commercial Vehicles, Lease Restrictions
Security: Smoke Detector(s), Security System
Security: yes
Sewer: Public Sewer
Special View Info: Garden, River
SQFT Living: 2779
Structure Type: Townhouse
Total Rooms: 1
Utilities: Cable Available, Electricity Connected, Sewer Connected, Water Connected
Utilities: Cable Available, Electricity Connected, Sewer Connected, Water Connected
Water: Public
Windows: Blinds, Storm Window(s)
Local Schools
High School: Stranahan
Middle School: New River
Elementary School: North Fork
Listed By / Shown By
Listed By
Agency Name: Compass Florida LLC
Agency Phone: 954-477-7335
Shown By
Agent Name: Manuel Ishkhanian
Agent Phone: (484) 832-2122
Agency Title: RealtyMark

Estimate Your Payment
Estimated Payment
$ 3,893.19 per month $2,134.32 Principal & Interest $1,479.17 Property Tax $279.71 Homeowner's InsuranceChange Payment Information
Privacy Policy / DMCA Notice / ADA Accessibility


This site is hosted, designed and copyright
© 1994 - 2026 by
Delta Media Group, Inc. -- Patent Pending --
1101 Waverly Road | MLS# B26053344
This townhouse located at 1101 Waverly Road, Fort Lauderdale, FL 33312 is currently listed for sale with an asking price of $959,000. This property was built in 2009 and has 3 bedrooms and 3 full and 1 partial baths with 3251 sq. ft. Waverly Road is located in the WAVERLY PLACE subdivision. Search WAVERLY PLACE real estate on mainlinemanny.realtymark.net today.