
BEDS3
BATHS1 full 1 partial
MLS#4035064
STATUS
PROPERTY TYPEResidential - Single Family
Property Description
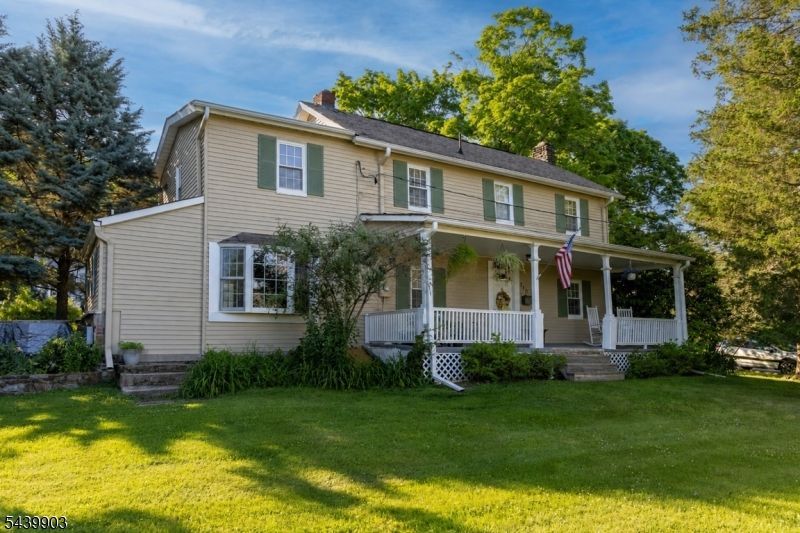
Charming historic Colonial located in the heart of Hackettstown, blending timeless character with thoughtful updates. This well-maintained 3-bedroom, 1 1/2-bath home features spacious rooms, beautiful woodwork, exposed beams, crown molding, and abundant natural light throughout.The updated country kitchen offers granite countertops, stainless steel appliances, a center island, and ample cabinetry, opening to a bright dining area with a bay window seat. A formal dining room and inviting living room with a stunning custom wood mantel and fireplace provide the perfect spaces for everyday living and entertaining.Outside, enjoy a covered front porch, paver walkways, detached garage, above-ground pool, and mature landscaping. Conveniently located near downtown Hackettstown's shops, restaurants, parks, and commuter routes, this home offers the perfect combination of historic charm and modern comfort.Conveniently located near downtown Hackettstown's shops, restaurants, commuter routes, and NJ Transit rail service, this one-of-a-kind home offers the perfect blend of historic charm, modern functionality, and small-town convenience.
Property Features
Property Type: Residential - Single Family
Basement: Yes
Basement: Unfinished, Walkout
Fuel Type: Gas-Natural
Garage: 1
Heating: 1 Unit, Baseboard - Hotwater
Home Style: Colonial
Lot Size: 0.38 Acres
Roof Type: Asphalt Shingle
Taxes: $9,113
Year Built: 1890
Amenities
Open Porch(es)
Feature Descriptions
Appliances: Carbon Monoxide Detector, Dishwasher, Dryer, Hot Tub, Microwave Oven, Range/Oven-Gas, Refrigerator, Washer, Wine Refrigerator
Days on Site: 29
Driveway: Driveway-Exclusive
Exterior: Vinyl Siding
Fireplace: Wood Burning
Flooring: Carpeting, Tile, Wood
Handicap: No
Lot Dimensions: 0.38 acre(s)
Parking Notes: Carport-Attached, Detached Garage
Pool: Above Ground
Sewer: Public Sewer
Swimming Pool: Yes
Utilities: Gas-Natural
Water: Public Water
Room Sizes
Primary: 13x17
Bedroom 2: 14x11
Bedroom 3: 10x10
Dining Room: 13x13
Kitchen: 18x13
Living Room: 17x13
Listed By / Shown By
Listed By
Agency Name: EXP REALTY, LLC
Agency Contact: 908-303-7360
Shown By
Agent Name: Manuel Ishkhanian
Agent Phone: (484) 832-2122
Agency Title: RealtyMark

Estimate Your Payment
Estimated Payment
$ 1,902.24 per month $1,010.41 Principal & Interest $759.42 Property Tax $132.42 Homeowner's InsuranceChange Payment Information
Privacy Policy / DMCA Notice / ADA Accessibility


This site is hosted, designed and copyright
© 1994 - 2026 by
Delta Media Group, Inc. -- Patent Pending --
110 Vail St | MLS# 4035064
This single family home located at 110 Vail St, Hackettstown, NJ 07840 is currently listed for sale with an asking price of $454,000. This property was built in 1890 and has 3 bedrooms and 1 full and 1 partial baths. Search Hackettstown real estate on mainlinemanny.realtymark.net today.