
BEDS5
BATHS2 full 1 partial
MLS#4033470
STATUS
PROPERTY TYPEResidential - Single Family
Property Description
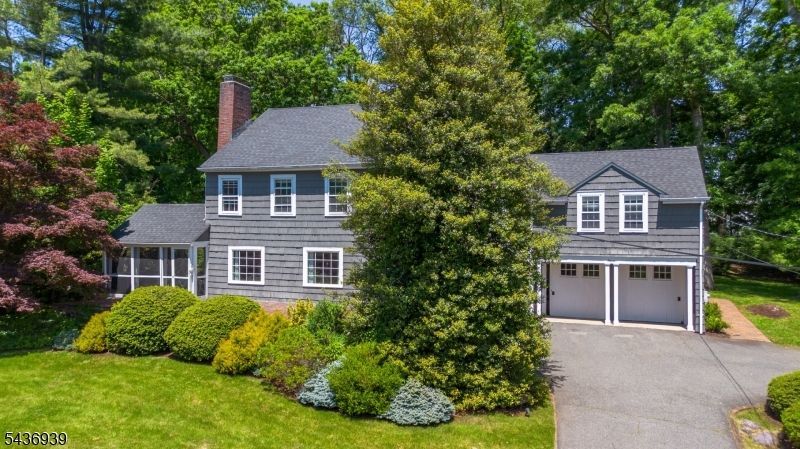
This Vernon Lee Colonial home welcomes one at the front brick porch and arched door entrance. A classic, timeless design with historic character, this home showcases built-in bookcases, corner cabinetry, a screened -in porch, woodburning fireplace, and back patio with an electric awning to shade sunnier days. The updated gourmet kitchen with center island and granite countertops, has all a chef could wish for with a coffee bar, working desk corner, stainless steel appliances, Whirlpool Refrigerator, and a Jen Air natural gas cooktop. There is also a LG dishwasher, Thermador double ovens, custom white cabinetry with ceramic backsplashes. The large breakfast area is open to the kitchen for conversations, overlooking a wall of windows facing an inviting backyard The laundry room is located off the kitchen for convenience with its own built-in ironing board, utility sink, washer, dryer, with plenty of storage for folding and hanging clothes. The formal dining and living rooms extend the open floor plan to a side screened-in porch with brick flooring and a ceiling fan for a cooler setting. The second floor brings one into a spacious bedroom or family room with a closet and an adjacent bonus room with two skylights. The hallway has a full bathroom and a pedestal sink, ceramic tiling and flooring. There are three additional bedrooms and a primary bedroom with a private bathroom with a custom glass shower & pedestal sink. The lower level has been renovated to have
Property Features
Property Type: Residential - Single Family
Basement: Yes
Basement: Bilco-Style Door, French Drain, Partial, Walkout
Cooling: 2 Units
Fuel Type: Gas-Natural
Garage: 2
Heating: 2 Units, Baseboard - Hotwater, Radiators - Steam
Home Style: Colonial
Lot Size: 0.84 Acres
Roof Type: Asphalt Shingle
Taxes: $22,730
Year Built: 1928
Amenities
BarWet
Blinds
CODetect
FireExtg
HotTub
Skylight
SmokeDet
StallShw
TrckLght
TubShowr
WlkInCls
Enclosed Porch(es)
Hot Tub
Patio
Storm Door(s)
Storm Window(s)
Feature Descriptions
Appliances: Carbon Monoxide Detector, Cooktop - Gas, Dishwasher, Dryer, Hot Tub, Jennaire Type, Kitchen Exhaust Fan, Microwave Oven, Refrigerator, Self Cleaning Oven, Sump Pump, Washer, Water Softener-Own
Bath: Stall Shower
Days on Site: 36
Driveway: 2 Car Width, Additional Parking, Blacktop
Exterior: Wood Shingle
Fireplace: Living Room, Wood Burning
Flooring: Carpeting, Laminate, Tile
Handicap: No
Lot: Level Lot
Lot Dimensions: 0.84 acre(s)
Parking Notes: Attached Garage, Oversize Garage
Sewer: Public Sewer
Utilities: Electric, Gas-Natural
Water: Public Water
Room Sizes
Primary: 15x14
Bedroom 2: 18x14
Bedroom 3: 14x10
Bedroom 4: 17x15
Dining Room: 15x13
Family Room: 18x13
Kitchen: 24x14
Living Room: 26x15
Breakfast: 19x13
Screened Patio/Porch: 14x13
Exercise Room: 24x13
Local Schools
High School: MTN. Lakes
Middle School: BriarCliff
Elementary School: Wildwood
Listed By / Shown By
Listed By
Agency Name: COLDWELL BANKER REALTY
Agency Contact: 973-818-3001
Shown By
Agent Name: Manuel Ishkhanian
Agent Phone: (484) 832-2122
Agency Title: RealtyMark

Estimate Your Payment
Estimated Payment
$ 4,914.85 per month $2,670.68 Principal & Interest $1,894.17 Property Tax $350.00 Homeowner's InsuranceChange Payment Information
Privacy Policy / DMCA Notice / ADA Accessibility


This site is hosted, designed and copyright
© 1994 - 2026 by
Delta Media Group, Inc. -- Patent Pending --
11 Yorke Rd | MLS# 4033470
This single family home located at 11 Yorke Rd, Mountain Lakes, NJ 07046 is currently listed for sale with an asking price of $1,200,000. This property was built in 1928 and has 5 bedrooms and 2 full and 1 partial baths. Search Mountain Lakes real estate on mainlinemanny.realtymark.net today.