
BEDS4
BATHS2 full
SQUARE FEET2,880
MLS#4035635
STATUS
PROPERTY TYPEResidential - Single Family
Property Description
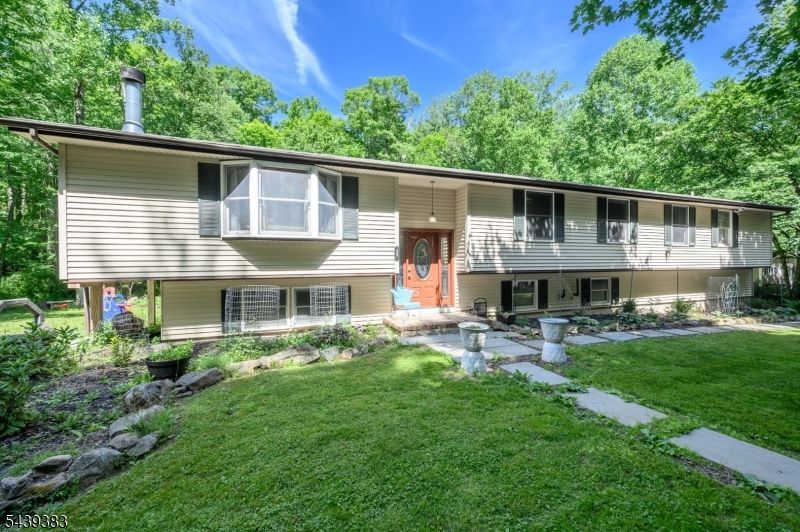
Welcome Home! Custom 4 Bed 2 Bath Raised Ranch situated on over 1.5 acres of plush land offering beautiful views of Hunterdon county's roiling hills could be the one for you! Enter to find a light & bright Living Rm adorned with crown molding, recessed lights, and luxe vinyl plank flooring that extends throughout. Cozy wood burning fireplace is perfect on a chilly night. Formal Dining Rm is a great space for hosting dinner guests with sliding glass door leading to the rear deck for easy al-fresco dining. The Kitchen offers a plethora of cabinetry for storing kitchen needs. Down the hall, the main full bath with tub shower + 4 generous Bedrooms including the Primary Suite. Primary Bedroom boasts a vaulted ceiling with soaring skylight, 2 walk-in closets, a dressing room, and its own private ensuite bath featuring a stall shower and tranquil jacuzzi tub. Partially finished basement holds laundry, utilities, and storage, but finish it off for even more living space. Relax outdoors in the large yard, complete with 2 tier deck, backing to woods offering tons of privacy. 2 car garage & oversized driveway offers plenty of parking for you and guests. Conveniently close to the quaint Town of Califon, dining, & shopping. Enjoy scenic views and hiking on the nearby Colombia trail, fishing in the South Branch of the Raritan River and nearby Ken Lockwood Gorge! Don't wait, this could be the one for you. Come & see TODAY!
Property Features
Property Type: Residential - Single Family
Basement: Yes
Basement: Finished-Partially, Full, Walkout
Cooling: Attic Fan, Ceiling Fan, Central Air
Fuel Type: Oil Tank Above Ground - Inside
Garage: 2
Heating: Forced Hot Air
Home Style: Raised Ranch
Lot Size: 1.52 Acres
Roof Type: Asphalt Shingle
Taxes: $10,881
Year Built: 1980
Amenities
CeilHigh
JacuzTyp
Skylight
StallTub
TubShowr
WlkInCls
Deck
Feature Descriptions
Appliances: Dishwasher, Kitchen Exhaust Fan, Range/Oven-Electric, Refrigerator, Washer
Bath: Jetted Tub, Stall Shower And Tub
Days on Site: 27
Driveway: 2 Car Width, Blacktop
Exterior: Vinyl Siding
Fireplace: Living Room, Wood Burning
Flooring: Laminate, Tile, Vinyl-Linoleum, Wood
Lot: Stream On Lot
Lot Dimensions: 1.52 acre(s)
Parking Notes: Built-In Garage
Sewer: Septic
Utilities: Electric
Water: Public Water
Room Sizes
Primary: 19x13
Bedroom 2: 14x11
Bedroom 3: 13x11
Bedroom 4: 10x11
Dining Room: 15x11
Kitchen: 12x9
Living Room: 23x17
Local Schools
High School: VOORHEES
Middle School: WOODGLEN
Elementary School: VALLEYVIEW
Listed By / Shown By
Listed By
Agency Name: RE/MAX 1ST ADVANTAGE
Agency Contact: 732-827-5344
Shown By
Agent Name: Manuel Ishkhanian
Agent Phone: (484) 832-2122
Agency Title: RealtyMark

Estimate Your Payment
Estimated Payment
$ 2,379.33 per month $1,301.96 Principal & Interest $906.75 Property Tax $170.63 Homeowner's InsuranceChange Payment Information
Privacy Policy / DMCA Notice / ADA Accessibility


This site is hosted, designed and copyright
© 1994 - 2026 by
Delta Media Group, Inc. -- Patent Pending --
11 Pine Ridge Rd | MLS# 4035635
This single family home located at 11 Pine Ridge Rd, Lebanon, NJ 07830 is currently listed for sale with an asking price of $585,000. This property was built in 1980 and has 4 bedrooms and 2 full baths with 2880 sq. ft. Search Lebanon real estate on mainlinemanny.realtymark.net today.