
BEDS4
BATHS2 full
SQUARE FEET2,041
MLS#4034604
STATUS
PROPERTY TYPEResidential - Single Family
Property Description
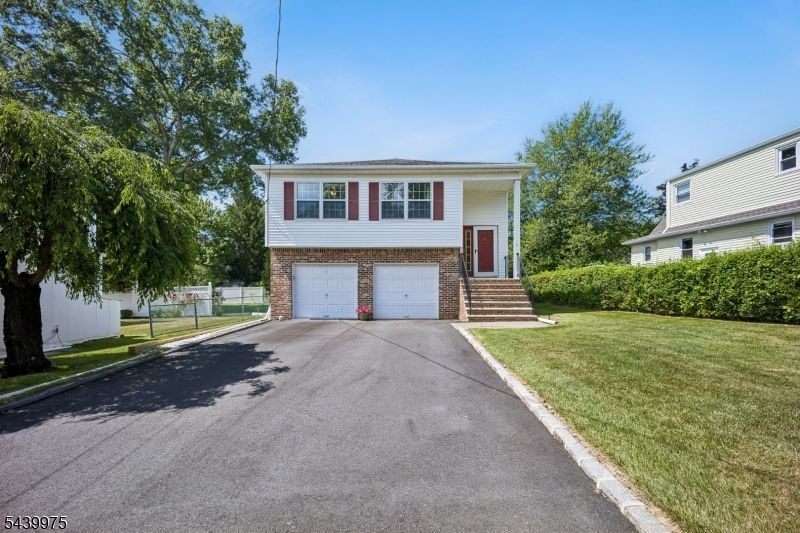
The wait is over! Move-in ready home in desirable Cedar Knolls section of Hanover Township. Maintenance free exterior, newer driveway, deck and fenced in yard. Inside, enjoy 4 spacious bedrooms, 2 full bathrooms, and plenty of space for living, dining, and entertaining! Floor plan offers flexibility to meet the needs of the most discerning buyer. Parking for 2 cars in the attached garage. Many recent upgrades to major systems and the convenience of easy access to major roadways, schools, dining, shopping and all that Morris County has to offer!
Property Features
Property Type: Residential - Single Family
Basement: Slab
Cooling: 1 Unit, Ceiling Fan, Central Air
Fuel Type: Gas-Natural
Garage: 2
Heating: 1 Unit, Baseboard - Hotwater
Home Style: Bi-Level
Lot Size: 0.13 Acres
Roof Type: Asphalt Shingle
Taxes: $8,760
Year Built: 1994
Amenities
Blinds
CODetect
FireExtg
SmokeDet
StallShw
TrckLght
TubShowr
Curbs
Deck
Open Porch(es)
Privacy Fence
Storm Door(s)
Feature Descriptions
Appliances: Carbon Monoxide Detector, Dishwasher, Dryer, Range/Oven-Gas, Refrigerator, Washer
Bath: Tub Shower
Days on Site: 31
Driveway: 2 Car Width, Blacktop, Driveway-Exclusive
Exterior: Brick, Vinyl Siding
Flooring: Carpeting, Laminate, Tile, Wood
Handicap: No
Lot: Level Lot
Lot Dimensions: 0.13 acre(s)
Parking Notes: Attached, DoorOpnr, InEntrnc
Sewer: Public Sewer
Utilities: Gas-Natural
Water: Public Water
Room Sizes
Primary: 16x13
Bedroom 2: 13x12
Bedroom 3: 11x10
Bedroom 4: 14x12
Dining Room: 12x11
Family Room: 20x19
Kitchen: 11x11
Living Room: 20x10
Vestibul: 6x4
Bathroom: 9x6
Bathroom: 9x4
Utility Room: 9x5
Listed By / Shown By
Listed By
Agency Name: COLDWELL BANKER REALTY
Agency Contact: 908-642-2242
Shown By
Agent Name: Manuel Ishkhanian
Agent Phone: (484) 832-2122
Agency Title: RealtyMark

Estimate Your Payment
Estimated Payment
$ 2,690.92 per month $1,733.72 Principal & Interest $730.00 Property Tax $227.21 Homeowner's InsuranceChange Payment Information
Privacy Policy / DMCA Notice / ADA Accessibility


This site is hosted, designed and copyright
© 1994 - 2026 by
Delta Media Group, Inc. -- Patent Pending --
11 Pine Blvd | MLS# 4034604
This single family home located at 11 Pine Blvd, Hanover, NJ 07927 is currently listed for sale with an asking price of $779,000. This property was built in 1994 and has 4 bedrooms and 2 full baths with 2041 sq. ft. Search Hanover real estate on mainlinemanny.realtymark.net today.