
BEDS6
BATHS5 full 1 partial
MLS#4036539
STATUS
PROPERTY TYPEMulti Unit - Multiple
Property Description
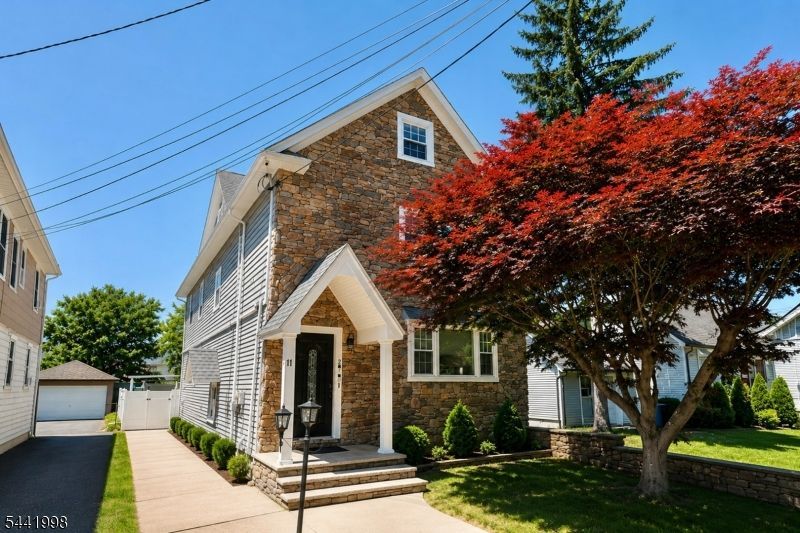
Exceptional two-family home offering the perfect blend of space, lifestyle, and investment potential in Rutherford, NJ Bergen County real estate. The first-floor unit features 3 bedrooms, 1 full bath, and in-unit laundry, while the owner's unit spans the second and third floors in a spacious duplex-style layout with 3 bedrooms, 3 full baths, in-unit laundry, and stunning exposed beams that add warmth and character. The unique design provides the feel and privacy often associated with single-family living while maintaining the versatility of a multifamily investment property. A finished walkout basement offers additional recreation and entertaining space. Step outside to a backyard designed for enjoyment, complete with a large in-ground pool, outdoor kitchen, and a finished garage offering flexible use. Conveniently located near NJ Transit train station and bus routes for an easy NYC commute, as well as major highways, Rutherford's vibrant downtown, shops, restaurants, and parks, this home presents a rare opportunity to enjoy space, comfort, and income potential in one exceptional multifamily home for sale near New York City.
Property Features
Property Type: Multi Unit - Multiple
Basement: Finished, Full
Basement: Yes
Cooling: 3 Units, Central Air
Fenced: Yes
Fuel Type: Gas-Natural
Garage: 2
Heating: 3 Units, Forced Hot Air
Lot Size: 0.14 Acres
Roof Type: Asphalt Shingle
Taxes: $21,369
Year Built: 1939
Amenities
Bar-Dry
Fire Extinguisher
Security System
Smoke Detector
Tile Floors
Wood Floors
Barbeque
MetalFnc
OutDrKit
Patio
Pergola
PoolIngr
FencVnyl
Feature Descriptions
Days on Site: 22
Driveway: Blacktop
Exterior: Stone, Vinyl Siding
Lot: Level Lot
Lot Dimensions: 0.14 acre(s)
Parking Notes: Detached Garage, Finished Garage, Garage Door Open
Sewer: Public Sewer
Utilities: All Underground
Water: Public Water
Listed By / Shown By
Listed By
Agency Name: RE/MAX PROFESSIONALS I
Agency Contact: 973-450-4000
Shown By
Agent Name: Manuel Ishkhanian
Agent Phone: (484) 832-2122
Agency Title: RealtyMark

Estimate Your Payment
Estimated Payment
$ 4,549.71 per month $2,448.12 Principal & Interest $1,780.75 Property Tax $320.83 Homeowner's InsuranceChange Payment Information
Privacy Policy / DMCA Notice / ADA Accessibility


This site is hosted, designed and copyright
© 1994 - 2026 by
Delta Media Group, Inc. -- Patent Pending --
11 Insley Ave | MLS# 4036539
This multi-family property located at 11 Insley Ave, Rutherford, NJ 07070 is currently listed for sale with an asking price of $1,100,000. Search Rutherford real estate on mainlinemanny.realtymark.net today.